
BEDS4
BATHS2 full 1 partial
SQUARE FEET1,852
MLS#R1727260
STATUSActive
PROPERTY TYPEResidential - Single Family
SUBDIVISIONBeckwith Estates Sec I
SCHOOLRush-Henrietta
Property Description
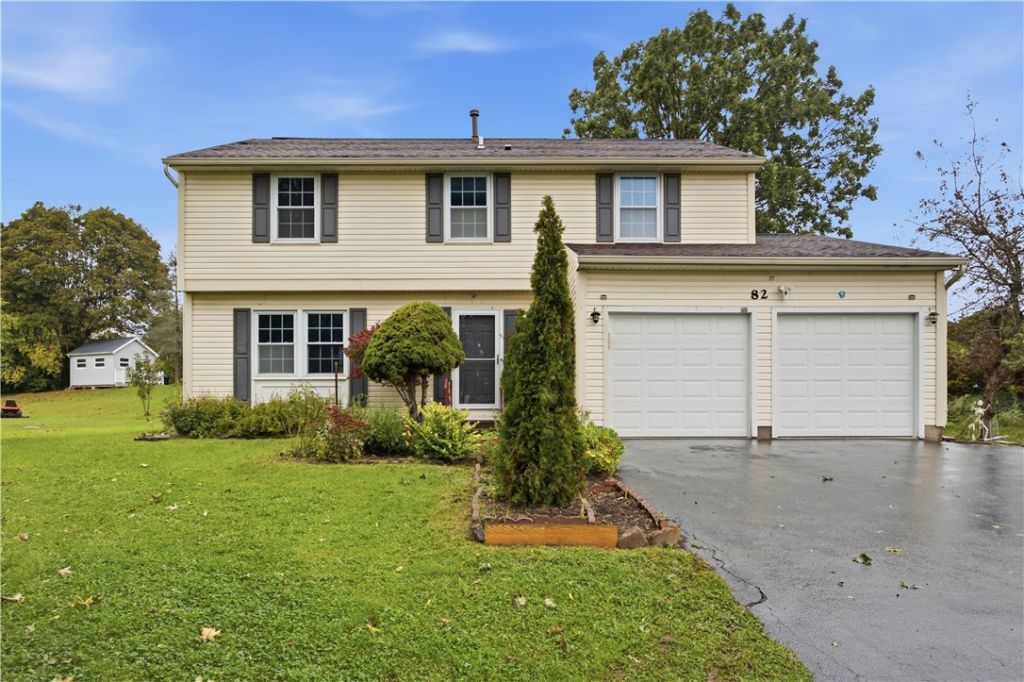
Beautifully maintained 4-bedroom, 2.5-bath Colonial in the desirable Rush-Henrietta School District. Set far back from the road for exceptional privacy, this move-in ready home features fresh paint, some hardwood floors, spacious living and dining areas, and an open kitchen overlooking the family room. The primary suite offers a private bath and walk-in closet, with three additional bedrooms and a second full bath upstairs. Updates include a 2026 refrigerator, 2024 hot water heater, 2023 furnace, 2024 leaf guards, and 2017 stove. A partially finished basement provides extra living space and storage. Enjoy the 2021 deck overlooking a large backyard backing to town-owned land. Two-car garage, turnaround driveway with parking for 10+ vehicles, and convenient access to shopping, I-90, I-390, RIT, and the University of Rochester. Move-in ready and possible to possess quickly, upon prompt closing.
Property Features
Property Type: Residential - Single Family
Basement: PartiallyFinished
Cooling: CentralAir
Garage: 2 car attached
Heating: Gas, ForcedAir
Home Style: Colonial
Lot Size: 0.52 Acres
Stories: 2.0
Taxes: $9,167
Year Built: 1991
Amenities
LivingDiningRoom
ProgrammableThermostat
BlacktopDriveway
Feature Descriptions
Appliances: Dryer, ExhaustFan, ElectricOven, ElectricRange, Disposal, GasWaterHeater, Microwave, Refrigerator, RangeHood, Washer
Exterior: SprayFoamInsulation, VinylSiding
Flooring: Hardwood, Laminate, Varies, Vinyl
Laundry: InBasement
Lot: IrregularLot, ResidentialLot
Lot Dimensions: 30X285
Parcel#: 263200-175-050-0001-073-000
Parking: Attached, Garage, Driveway
Parking Notes: Attached, Garage, Driveway
Sewer: Connected
Utilities: SewerConnected, WaterConnected
Water: Connected, Public
Local Schools
School District: Rush-Henrietta
Listed By / Shown By
Listing By
Agency Name: Howard Hanna
Agency Contact: 585-381-0502
Shown By
Agency Title: MJ Peterson Real Estate
Agency Phone: (716) 688-1234

Estimate Your Payment
Estimated Payment
$ 1,695.29 per month $823.46 Principal & Interest $763.92 Property Tax $107.92 Homeowner's Insurance
82 Cattaragus Drive | MLS# R1727260
This single family home located at 82 Cattaragus Drive , Rochester, NY 14623 is currently listed for sale with an asking price of $370,000. This property was built in 1991 and has 4 bedrooms and 2 full and 1 partial baths with 1852 sq. ft. Cattaragus Drive is located in the Beckwith Estates Sec I subdivision within the Rush-Henrietta school district. Search Beckwith Estates Sec I real estate on www.mjpeterson.com today.