
BEDS3
BATHS1 full 1 partial
SQUARE FEET1,300
MLS#R1702772
STATUSPending
PROPERTY TYPEResidential - Condominium
SUBDIVISIONDevonshire Village Sec 04
SCHOOLPenfield
Property Description
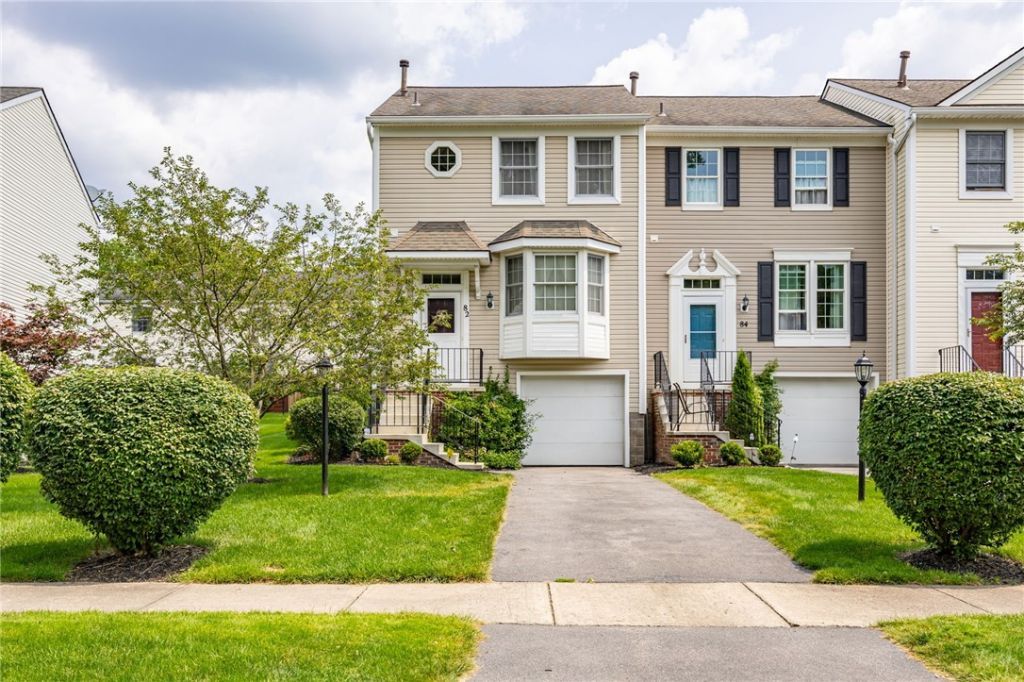
Welcome home to 82 Courtshire Lane. This is a highly desired end unit and is close to everything Penfield has to offer. One of the larger units in the neighborhood, this home offers 3 bedrooms, 1.5 bathrooms and 1300 sq.ft. of living space. The first floor offers a large family room, eat in kitchen with all appliances included and a half bathroom. Upstairs you will find the primary bedroom, complete with walk-in closet and direct access to the full bathroom. Just off the attached garage is a finished area that can serve as a possible fourth bedroom or bonus room. Furnace is new as of 2025 and the roof is just 5 years old. We will be holding an open house Sunday (8/2) from 12pm-1:30pm. Offers are due Wednesday (8/5) at 2pm.
Property Features
Property Type: Residential - Condominium
Basement: Full, Partially Finished, Sump Pump
Cooling: Central Air
Garage: 1 car attached
Heating: Gas, Forced Air
Lot Size: 0.05 Acres
Roof Type: Asphalt
Stories: 2.0
Taxes: $5,601
Year Built: 1991
Amenities
Ceiling Fan(s)
Entrance Foyer
Eat-in Kitchen
Furnished
Sliding Glass Door(s)
Solid Surface Counters
Deck
Feature Descriptions
Appliances: Dryer, Dishwasher, Electric Oven, Electric Range, Disposal, Gas Water Heater, Microwave, Refrigerator, Washer
Association Amenities: Basketball Court, Tennis Court(s)
Days on Site: 49
Door Features: Sliding Doors
Exterior: Vinyl Siding, Copper Plumbing
Flooring: Carpet, Varies
Furnished: Yes
HOA Fee: 250/ Monthly
Laundry: In Basement
Lot: Rectangular, Rectangular Lot, Residential Lot
Lot Dimensions: 21X98
Parcel#: 264200-139-120-0005-087-000
Parking: Attached, Garage, None
Parking Notes: Attached, Garage, None
Patio/Porch: Deck
Pets Allowed: Number Limit, Yes
Sewer: Connected
Utilities: Sewer Connected, Water Connected
Water: Connected, Public
Local Schools
School District: Penfield
Listed By / Shown By
Listing By
Agency Name: Keller Williams Realty Greater Rochester
Agency Contact: 585-775-7450
Shown By
Agency Title: MJ Peterson Real Estate
Agency Phone: (716) 688-1234

Estimate Your Payment
Estimated Payment
$ 969.94 per month $444.89 Principal & Interest $466.75 Property Tax $58.30 Homeowner's Insurance
82 Courtshire Ln | MLS# R1702772
This condo located at 82 Courtshire Ln, Penfield, NY 14526 is currently listed for sale with an asking price of $199,900. This property was built in 1991 and has 3 bedrooms and 1 full and 1 partial baths with 1300 sq. ft. Courtshire Ln is located in the Devonshire Village Sec 04 subdivision within the Penfield school district. Search Devonshire Village Sec 04 real estate on www.mjpeterson.com today.