
BEDS3
BATHS1 full 1 partial
SQUARE FEET1,176
MLS#B1717602
STATUSActive
PROPERTY TYPEResidential - Single Family
SUBDIVISIONFisher Court
SCHOOLWest Seneca
Property Description
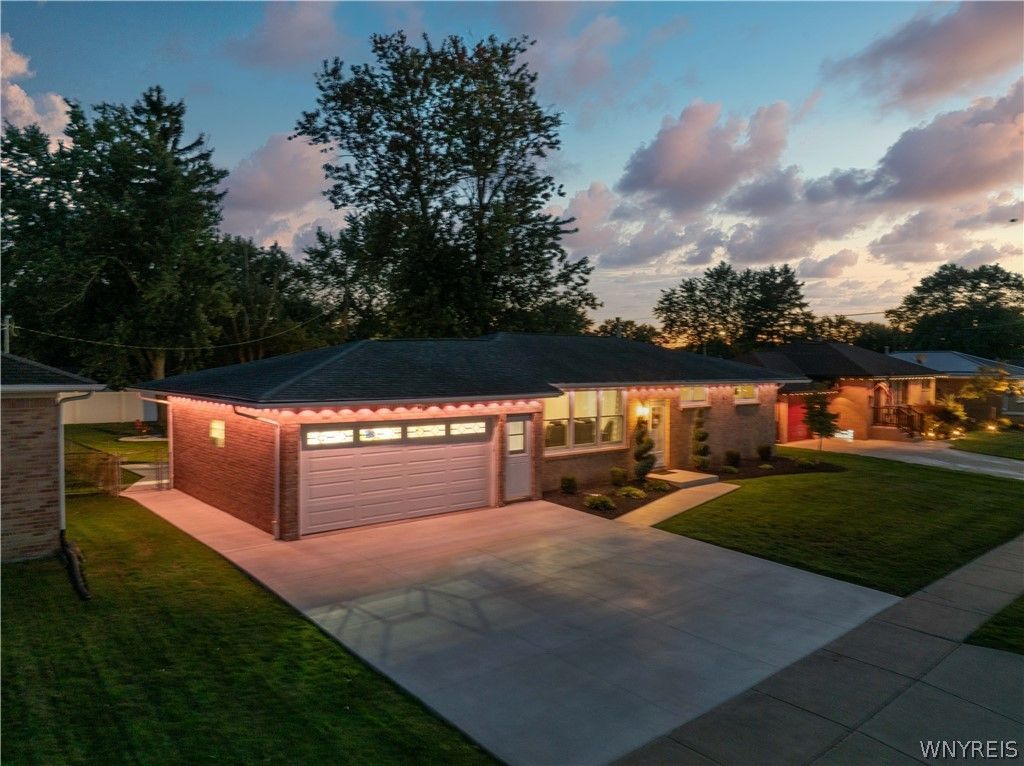
Looking for that fantastic house where the owners have done most of the updates so you can just move right in??? This nice 3 bedroom brick ranch on a fenced neighborhood lot is the one! Brand new (2026) double concrete driveway, steps, sidewalks and patio. Beautifully updated fully-applianced eat-in kitchen features new cabinets, backsplash and breakfast bar, and opens to large living room w/ lots of natural light. New laminate flooring throughout most of house. Heated tile flooring in renovated bathroom. Full basement (w/ 1/2 bath). Great partially finished 2+ car garage w/ second back OH door. Slider from kitchen walks out to great back deck and patio for entertaining or relaxing. Some of the many updates include: Furnace, A/C, HWT, Attic insulation, windows, garage door. Welcome Home!
Property Features
Property Type: Residential - Single Family
Basement: Full
Cooling: CentralAir
Fenced: Yes
Garage: 2 car attached
Heating: Gas, ForcedAir
Home Style: Ranch
Lot Size: 0.22 Acres
Roof Type: Asphalt
Stories: 1.0
Taxes: $5,124
Year Built: 1959
Amenities
BreakfastBar
CeilingFans
EatInKitchen
SeparateFormalLivingRoom
SlidingGlassDoors
SolidSurfaceCounters
BedroomOnMainLevel
MainLevelPrimary
ConcreteDriveway
Deck
FullyFenced
Patio
Feature Descriptions
Appliances: Dryer, Dishwasher, GasOven, GasRange, GasWaterHeater, Microwave, Refrigerator, Washer
Days on Site: 1
Door Features: SlidingDoors
Exterior: Brick
Fencing: Full
Flooring: Laminate, Tile, Varies
Laundry: InBasement
Lot: Rectangular, RectangularLot, ResidentialLot
Lot Dimensions: 69X140
Parcel#: 146800-143-170-0004-003-000
Parking: Attached, Electricity, Garage, Driveway, GarageDoorOpener
Parking Notes: Attached, Electricity, Garage, Driveway, GarageDoorOpe
Patio/Porch: Deck, Patio
Sewer: Connected
Utilities: CableAvailable, ElectricityConnected, HighSpeedInternetAvailable, SewerConnected, WaterConnected
Water: Connected, Public
Local Schools
School District: West Seneca
Listed By / Shown By
Listing By
Agency Name: HUNT Real Estate ERA
Agency Contact: 716-998-9851
Shown By
Agency Title: MJ Peterson Real Estate
Agency Phone: (716) 688-1234

Estimate Your Payment
Estimated Payment
$ 1,181.92 per month $667.45 Principal & Interest $427.00 Property Tax $87.47 Homeowner's Insurance
83 Angelacrest Lane | MLS# B1717602
This single family home located at 83 Angelacrest Lane, Buffalo, NY 14224 is currently listed for sale with an asking price of $299,900. This property was built in 1959 and has 3 bedrooms and 1 full and 1 partial baths with 1176 sq. ft. Angelacrest Lane is located in the Fisher Court subdivision within the West Seneca school district. Search Fisher Court real estate on www.mjpeterson.com today.