
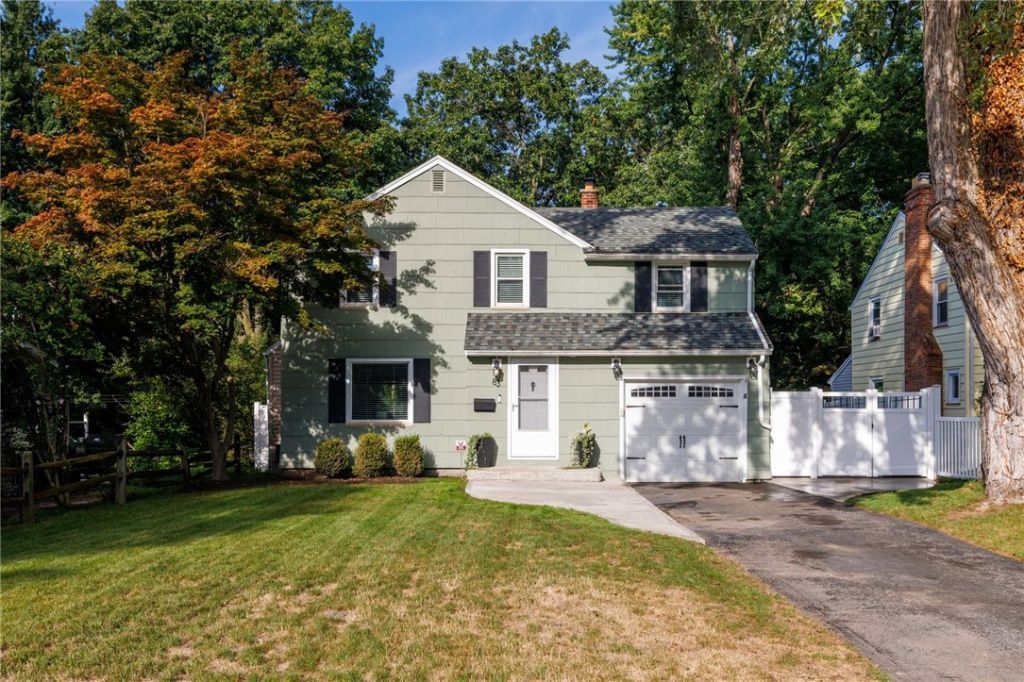
BEDS3
BATHS1 full 2 partial
SQUARE FEET1,301
MLS#R1715226
STATUSActive
PROPERTY TYPEResidential - Single Family
SUBDIVISIONDurant Terrace
SCHOOLEast Irondequoit
Property Description
Welcome to 83 Tamarack Drive! This beautifully maintained 3-bedroom home combines classic character with modern updates and plenty of living space. The first floor features the living and dining rooms with hardwood floors, crown molding and adjacent half bath. Updated kitchen with dark cabinetry with solid surface counters and stainless appliances. Upstairs offers three bedrooms and an updated full bath. The finished lower level adds a large recreation room, half bath and laundry room. The backyard is the standout, featuring a brand new patio, tiered yard, retaining walls, privacy fencing, and a wooded backdrop, perfect for entertaining or relaxing. Attached 1-car garage to complete the package. Move-in ready and truly a must-see! Offers will be considered at 5:00pm on Tuesday 9/22/26.
Property Features
Property Type: Residential - Single Family
Basement: Full, Finished
Fenced: Yes
Garage: 1 car attached
Heating: Gas, Hot Water, Radiant
Home Style: Colonial, Two Story
Lot Size: 0.23 Acres
Roof Type: Asphalt, Architectural, Shingle
Stories: 2.0
Taxes: $7,052
Year Built: 1948
Amenities
Ceiling Fan(s)
Separate/Formal Dining Room
Separate/Formal Living Room
Sliding Glass Door(s)
Solid Surface Counters
Blacktop Driveway
Fully Fenced
Patio
Feature Descriptions
Appliances: Dryer, Dishwasher, Electric Oven, Electric Range, Disposal, Gas Water Heater, Microwave, Refrigerator, Washer
Days on Site: 1
Door Features: Sliding Doors
Exterior: Composite Siding
Fencing: Full
Flooring: Ceramic Tile, Hardwood, Varies
Lot: Rectangular, Rectangular Lot, Residential Lot, Wooded
Lot Dimensions: 55X199
Parcel#: 263400-077-060-0002-045-000
Parking: Attached, Garage, Garage Door Opener
Parking Notes: Attached, Garage, Garage Door Opener
Patio/Porch: Patio
Sewer: Connected
Utilities: Electricity Connected, High Speed Internet Available, Sewer Connected, Water Connected
Water: Connected, Public
Local Schools
High School: Eastridge Senior High
School District: East Irondequoit
Listed By / Shown By
Listing By
Agency Name: Revolution Real Estate
Agency Contact: 585-653-7700
Shown By
Agency Title: MJ Peterson Real Estate
Agency Phone: (716) 688-1234

Estimate Your Payment
Estimated Payment
$ 1,077.97 per month $433.49 Principal & Interest $587.67 Property Tax $56.81 Homeowner's Insurance
83 Tamarack Drive | MLS# R1715226
This single family home located at 83 Tamarack Drive, Rochester, NY 14622 is currently listed for sale with an asking price of $194,777. This property was built in 1948 and has 3 bedrooms and 1 full and 2 partial baths with 1301 sq. ft. Tamarack Drive is located in the Durant Terrace subdivision within the East Irondequoit school district. Search Durant Terrace real estate on www.mjpeterson.com today.