
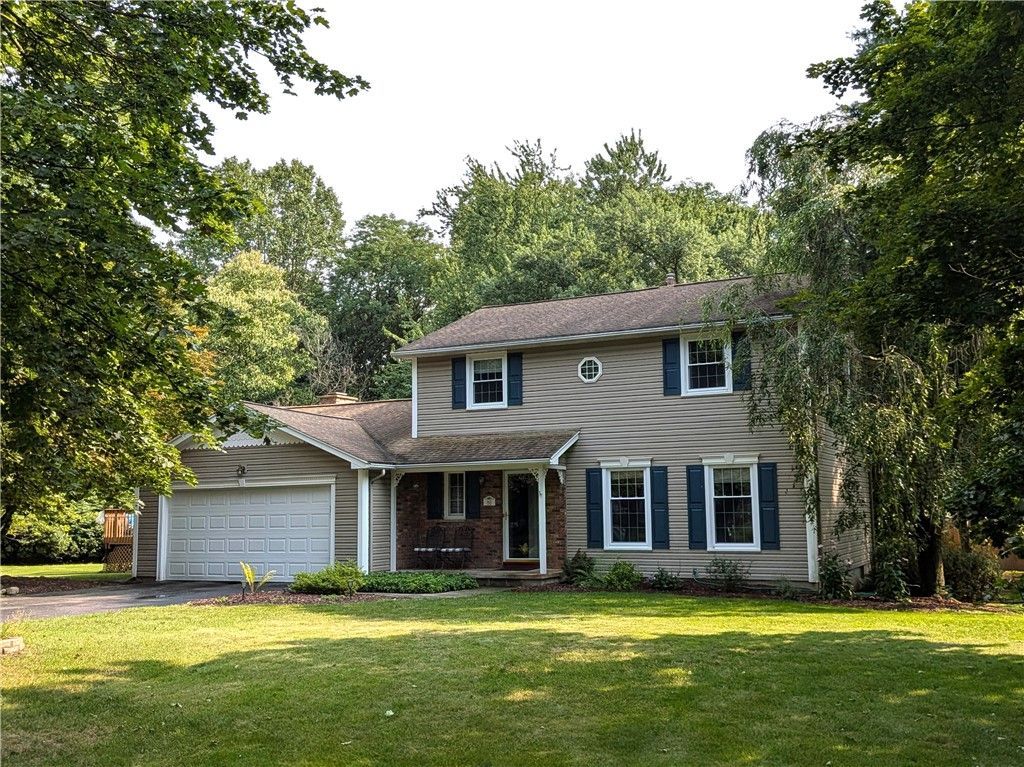
BEDS4
BATHS2 full 1 partial
SQUARE FEET1,842
MLS#R1702190
STATUSActive
PROPERTY TYPEResidential - Single Family
SUBDIVISIONVillage Green Sec 06
SCHOOLPenfield
Property Description
Welcome to this Warm and Inviting Home, thoughtfully Updated and Meticulously Maintained, offering the perfect blend of Timeless Charm and Modern Convenience. *** The beautifully Reimagined Kitchen, renovated in 2021, is the heart of the home. It features Quartz Countertops, Luxury Vinyl Plank Flooring, two Pantries with pull-out shelving, a Breakfast Bar, and an Open Design that flows seamlessly into the Family Room-ideal for Everyday Living and Entertaining. *** Step through the Sliding Glass Doors to the Screened Porch for Morning Coffee or Casual Dinners overlooking the Spacious Backyard. Beyond, the Flagstone Patio, Natural Gas-Connected Grill, and Above Ground Pool create the perfect outdoor retreat. *** As the weather cools, relax in the Family Room centered around a Classic Wood-Burning Fireplace with Stonework and a Fireplace Door installed in 2013. *** The Main Level also offers traditional Living and Dining Rooms with beautifully finished Hardwood Floors and an updated Half Bath. *** Upstairs, you'll find the Primary Suite, three additional bedrooms, and two beautifully updated full bathrooms. Hardwood flooring extends throughout most of the second level, with Luxury Vinyl Plank Flooring in one bedroom. *** The lower level adds flexible living space with a finished room currently used as a home gym, plus the laundry area, storage and utility spaces. *** Quality Improvements add Comfort and Efficiency, including Frontier Fiber Internet, blown-in Attic Insulation with soffit baffles, Rim Joist Foam Insulation, and an energy-efficient Tankless Water Heater. *** Every improvement reflects the care and pride of ownership invested in this home. Please see the attached document with details of updates and improvements. *** The Natural Gas Grill will remain with the home if desired. *** Delayed negotiations Thursday, August 6 at 4:00 PM.
Property Features
Property Type: Residential - Single Family
Basement: Full, PartiallyFinished
Cooling: CentralAir
Fireplaces: 1
Garage: 2.5 car attached
Heating: Electric, Gas, Baseboard, ForcedAir
Home Style: Colonial, TwoStory
Lot Size: 0.59 Acres
Roof Type: Architectural, Shingle
Stories: 2.0
Taxes: $7,437
Year Built: 1968
Amenities
BreakfastBar
CeilingFans
SeparateFormalDiningRoom
EntranceFoyer
EatInKitchen
SeparateFormalLivingRoom
Pantry
QuartzCounters
SlidingGlassDoors
SolidSurfaceCounters
NaturalWoodwork
BathInPrimaryBedroom
ProgrammableThermostat
BlacktopDriveway
Barbecue
EnclosedPorch
Pool
Porch
Patio
Feature Descriptions
Appliances: Dryer, Dishwasher, Disposal, GasOven, GasRange, GasWaterHeater, Microwave, Refrigerator, TanklessWaterHeater, Washer
Door Features: SlidingDoors
Exterior: AtticCrawlHatchwaysInsulated, BlownInInsulation, Spr
Fencing: PetFence
Flooring: CeramicTile, Hardwood, LuxuryVinyl, Other, SeeRemarks, Varies
Laundry: InBasement
Lot: CulDeSac, IrregularLot, ResidentialLot, Wooded
Lot Dimensions: 85X211
Parcel#: 264200-124-150-0001-061-000
Parking: Attached, Electricity, Garage, Driveway, GarageDoorOpener
Parking Notes: Attached, Electricity, Garage, Driveway, GarageDoorOpe
Patio/Porch: Patio, Porch, Screened
Pool: AboveGround
Sewer: Connected
Swimming Pool: Yes
Utilities: CableAvailable, ElectricityConnected, HighSpeedInternetAvailable, SewerConnected, WaterConnected
Water: Connected, Public
Local Schools
School District: Penfield
Listed By / Shown By
Listing By
Agency Name: Keller Williams Realty Greater Rochester
Agency Contact: 585-509-2371
Shown By
Agency Title: MJ Peterson Real Estate
Agency Phone: (716) 688-1234

Estimate Your Payment
Estimated Payment
$ 1,576.05 per month $845.49 Principal & Interest $619.75 Property Tax $110.80 Homeowner's Insurance
83 Timber Brook Lane | MLS# R1702190
This single family home located at 83 Timber Brook Lane, Penfield, NY 14526 is currently listed for sale with an asking price of $379,900. This property was built in 1968 and has 4 bedrooms and 2 full and 1 partial baths with 1842 sq. ft. Timber Brook Lane is located in the Village Green Sec 06 subdivision within the Penfield school district. Search Village Green Sec 06 real estate on www.mjpeterson.com today.