
BEDS2
BATHS1 full 1 partial
SQUARE FEET1,309
MLS#B1704244
STATUSPending
PROPERTY TYPEResidential - Single Family
SCHOOLClarence
Property Description
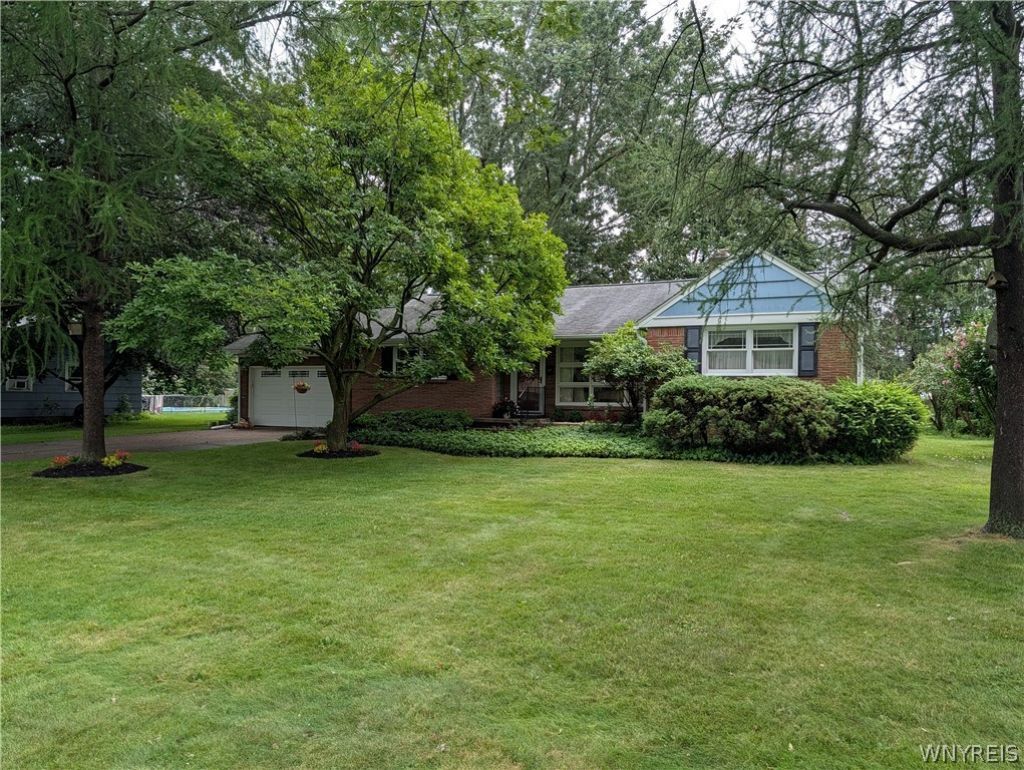
Welcome to your next home! Popular location near the Harris Hill and Main St corridor. Located in Clarence with low taxes. This home has been loved by current owner for over 47yrs. From the street you see mature landscaping which is meticulously maintained. The kitchen is designed with efficiency in mind. Solid wood cabinets along with neutral countertops. All appliances included. Spacious living room with custom brick fireplace and gas insert. Livingroom draperies included. Abundant natural ight from several large picture windows. Pella replacement windows along with exterior doors. Recently cleaned, neutral carpeting. Formal dining room for special occasions. Easy access to 16X10 sun room thru sliding glass door. The bedrooms feature gleaming hardwood floors and plenty of closet space. Bathrooms with ceramic tile. 1st floor den/office with real wood paneled walls. Full basement with updated mechanics. Finished rec room for plenty of fun. Cedar closet. Workshop area. Glass block windows. Good storage. Roof was recently treated (roof rejuvenation) to extend roof life. Cement patio in yard. Water fountain and mature landscaping. Automatic home generator. Home warranty included.
Property Features
Property Type: Residential - Single Family
Basement: Full, Partially Finished, Sump Pump
Cooling: Central Air
Fireplaces: 1
Garage: 2 car attached
Heating: Gas, Forced Air
Home Style: Ranch
Lot Size: 0.40 Acres
Roof Type: Architectural, Shingle
Stories: 1.0
Taxes: $4,290
Year Built: 1951
Amenities
Cedar Closet(s)
Den
Separate/Formal Dining Room
Entrance Foyer
Eat-in Kitchen
Separate/Formal Living Room
Home Office
Sliding Glass Door(s)
Storage
Natural Woodwork
Window Treatments
Bedroom on Main Level
Convertible Bedroom
Main Level Primary
Workshop
Concrete Driveway
Fence
Porch
Patio
Feature Descriptions
Appliances: Dryer, Dishwasher, Exhaust Fan, Free-Standing Range, Disposal, Gas Oven, Gas Range, Gas Water Heater, Microwave, Oven, Refrigerator, Range Hood, Washer
Days on Site: 20
Door Features: Sliding Doors
Exterior: Brick, Cedar
Fencing: Partial
Flooring: Carpet, Hardwood, Tile, Varies
Laundry: In Basement
Lot: Rectangular, Rectangular Lot, Residential Lot
Lot Dimensions: 100X175
Other Equipment: Generator
Parcel#: 143200-070-180-0004-004-000
Parking: Attached, Garage, Garage Door Opener
Parking Notes: Attached, Garage, Garage Door Opener
Patio/Porch: Covered, Patio, Porch, Screened
Sewer: Septic Tank
Utilities: Cable Available, Electricity Connected, Water Connected
Water: Connected, Public
Window: Drapes, Thermal Windows
Local Schools
High School: Clarence Senior High
Middle School: Clarence Middle
Elementary School: Harris Hill Elementary
School District: Clarence
Listed By / Shown By
Listing By
Agency Name: Howard Hanna WNY Inc.
Agency Contact: 716-622-7629
Shown By
Agency Title: MJ Peterson Real Estate
Agency Phone: (716) 688-1234

Estimate Your Payment
Estimated Payment
$ 1,175.60 per month $723.31 Principal & Interest $357.50 Property Tax $94.79 Homeowner's Insurance
8325 Vernon Circle | MLS# B1704244
This single family home located at 8325 Vernon Circle, Buffalo, NY 14221 is currently listed for sale with an asking price of $325,000. This property was built in 1951 and has 2 bedrooms and 1 full and 1 partial baths with 1309 sq. ft. Vernon Circle is located within the Clarence school district. Search Buffalo real estate on www.mjpeterson.com today.