
BEDS3
BATHS1 full
SQUARE FEET1,462
MLS#R1722049
STATUSActive
PROPERTY TYPEResidential - Single Family
SUBDIVISIONLyellhurst
SCHOOLRochester
Property Description
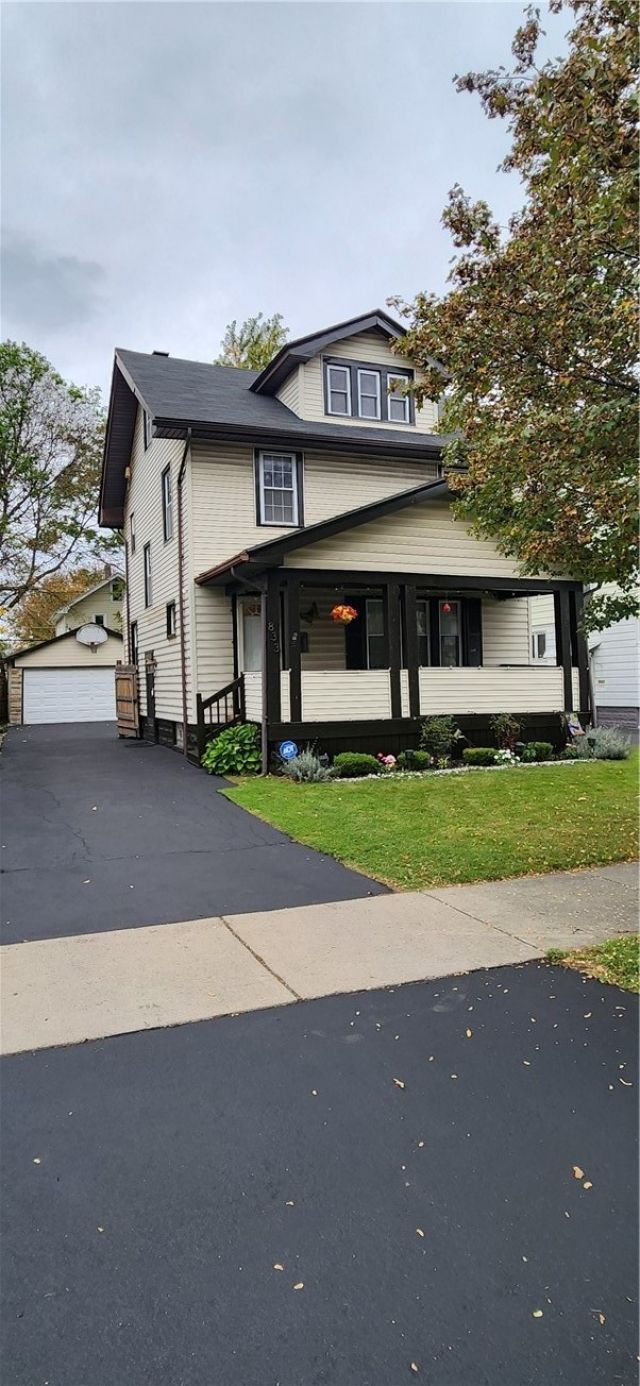
Welcome to this charming three-bedroom, one-bathroom colonial home, located in the heart of the city. This freshly painted home features, gleaming hardwood floors with rich gumwood trimming throughout, French doors, ceiling fans in every room to stay cool, a finished attic as an additional bedroom, a full basement with secure vented block windows and a newer furnace & hot-water tank (2020). The exterior boasts an inviting open porch with a newly sealed driveway leading to the spacious two-car garage. The private backyard is excellent for entertaining or relaxing outdoors. A one-year home warranty is included for your peace of mind. Stop by for a private showing today and discovery why this is the perfect place to put down roots and call home. Delayed negotiations until Monday October 19th., at 3pm.
Property Features
Property Type: Residential - Single Family
Basement: Full
Fireplaces: 1
Garage: 2
Heating: Gas, ForcedAir
Home Style: Colonial
Lot Size: 0.10 Acres
Roof Type: Architectural, Shingle
Stories: 2.0
Taxes: $3,075
Year Built: 1925
Amenities
Attic
BreakfastBar
CeilingFans
SeparateFormalDiningRoom
EatInKitchen
SeparateFormalLivingRoom
CountryKitchen
Other
SeeRemarks
NaturalWoodwork
ConvertibleBedroom
BlacktopDriveway
Fence
PrivateYard
SeeRemarks
Feature Descriptions
Appliances: Dishwasher, ElectricCooktop, GasWaterHeater, Microwave, Refrigerator
Exterior: Block, Concrete, VinylSiding, CopperPlumbing, PexPlumb
Fencing: Partial
Flooring: Carpet, CeramicTile, Hardwood, Tile, Varies
Laundry: InBasement
Lot: IrregularLot, NearPublicTransit, ResidentialLot
Lot Dimensions: 41X100
Parcel#: 261400-105-550-0002-044-000-0000
Parking: Detached, Electricity, Garage
Parking Notes: Detached, Electricity, Garage
Patio/Porch: Open, Porch
Sewer: Connected
Utilities: CableAvailable, HighSpeedInternetAvailable, SewerConnected, WaterConnected
Water: Connected, Public
Local Schools
School District: Rochester
Listed By / Shown By
Listing By
Agency Name: Hunt Real Estate ERA/Columbus
Agency Contact: 585-507-0037
Shown By
Agency Title: MJ Peterson Real Estate
Agency Phone: (716) 688-1234

Estimate Your Payment
Estimated Payment
$ 646.17 per month $344.74 Principal & Interest $256.25 Property Tax $45.18 Homeowner's Insurance
833 Glide Street | MLS# R1722049
This single family home located at 833 Glide Street , Rochester, NY 14606 is currently listed for sale with an asking price of $154,900. This property was built in 1925 and has 3 bedrooms and 1 full baths with 1462 sq. ft. Glide Street is located in the Lyellhurst subdivision within the Rochester school district. Search Lyellhurst real estate on www.mjpeterson.com today.