
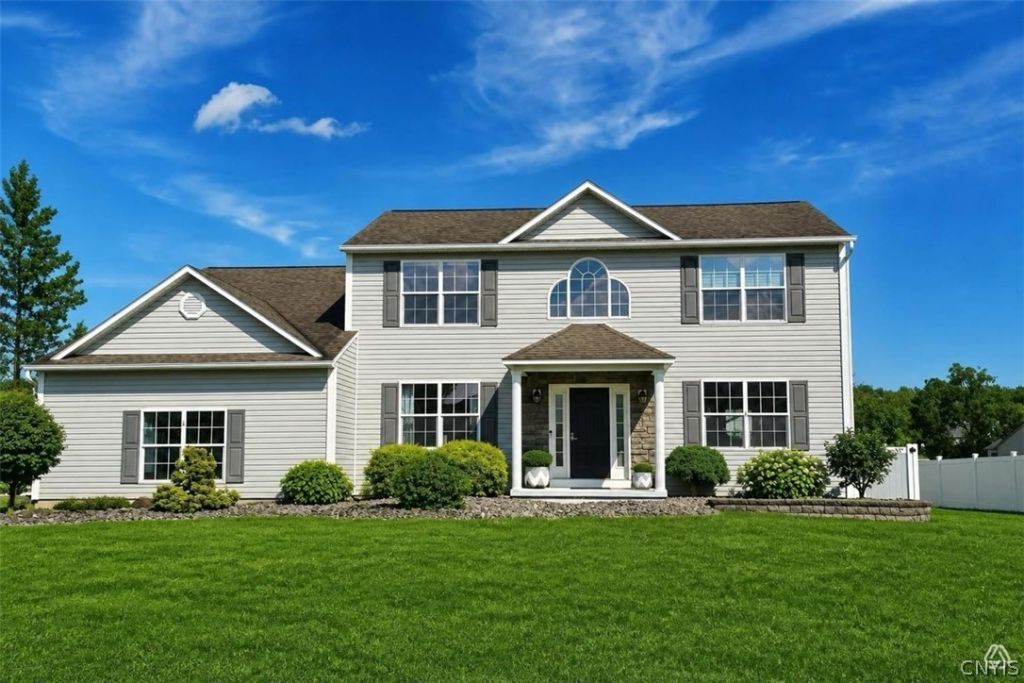
BEDS5
BATHS2 full 2 partial
SQUARE FEET2,840
MLS#S1712072
STATUSActive
PROPERTY TYPEResidential - Single Family
SUBDIVISIONPastures Sec #3
SCHOOLNorth Syracuse
Property Description
Unique & efficient with plenty of space and options! Everything has been very well planned. The mudroom or informal entrance leads from the garage to the hallway w laundry room, coat closets, half bath, guest room & door to the backyard. The HUGE kitchen offers more space & options including an island, dining area, pantry, built in hutch with wine rack & beverage cooler & also a slider to the yard. The formal dining room seats many for those special occasions. The family room is also VERY spacious & stunning with its cathedral ceiling, gas fireplace highlighted by windows & French doors separating it from the front formal living room/office. The dramatic 2 story foyer with open staircase leads to the extremely LG master bedroom bursting with light which fades in comparison to the adjoining spa like sanctuary. HGTV should feature this unparalleled focal point. To achieve the size & luxury the owners desired, they actually incorporated what was the 4th bedroom into the project giving them the space they needed to create this upscale result featuring: 1. A custom EIGHT FOOT ceramic shower with state of the art double shower heads 2. A fabulous new soaking tub with exquisite fixtures positioned idyllicly under an arched window 3. A stylish James Martin white double vanity with illuminated LED mirror above 4. Granite flooring 5. Custom frosted glass door to the private toilet 6. Custom frosted slider to the GINORMOUS walk-in closet (literally the size of a bedroom) 7. The closet is so large that more shelves or dressers or chairs could be added. The other full bath upstairs has also been beautifully remodeled with new double vanity, new LED double mirror & custom glass door for the tub. The jaw dropping backyard includes a true L pool, an outdoor kitchen/entertainment area complete with built-in grill, refrigerator, granite counter, barstools, stainless sink & XXL flat screen TV. Basketball anyone? The court is ready complete with movable fence. Another option is the putting green. There's plenty of seating for lounging or eating and they're all staying with the house!! And don't worry about storage with 3 full size garages. See the 9 pages of upgrades/improvements
Property Features
Property Type: Residential - Single Family
Basement: Full, PartiallyFinished, SumpPump
Cooling: CentralAir
Fenced: Yes
Fireplaces: 1
Garage: 3 car attached
Heating: Gas, ForcedAir
Home Style: Colonial, Transitional
Lot Size: 0.38 Acres
Roof Type: Asphalt, Shingle
Stories: 2.0
Taxes: $12,953
Year Built: 2003
Amenities
BreakfastBar
CeilingFans
CathedralCeilings
SeparateFormalDiningRoom
EntranceFoyer
EatInKitchen
SeparateFormalLivingRoom
HomeOffice
KitchenIsland
Pantry
SlidingGlassDoors
Storage
SolidSurfaceCounters
BedroomOnMainLevel
ProgrammableThermostat
Workshop
Barbecue
FullyFenced
Pool
Patio
PrivateYard
SeeRemarks
Feature Descriptions
Appliances: Dishwasher, FreeStandingRange, Disposal, GasOven, GasRange, GasWaterHeater, Microwave, Oven, Refrigerator, TanklessWaterHeater, WineCooler
Door Features: SlidingDoors
Exterior: AtticCrawlHatchwaysInsulated, BlownInInsulation, Vin
Fencing: Full
Flooring: Hardwood, Other, SeeRemarks, Tile, Varies
Laundry: MainLevel
Lot: IrregularLot, ResidentialLot, Wooded
Lot Dimensions: 122X160
Parcel#: 312289-051-004-0009-002-000-0000
Parking: Attached, Electricity, Garage, Storage, Driveway, GarageDoorOpener, PaverBlock
Parking Notes: Attached, Electricity, Garage, Storage, Driveway, Garag
Patio/Porch: Patio
Pool: InGround
Sewer: Connected
Swimming Pool: Yes
Utilities: CableAvailable, ElectricityConnected, HighSpeedInternetAvailable, SewerConnected, WaterConnected
Water: Connected, Public
Local Schools
School District: North Syracuse
Listed By / Shown By
Listing By
Agency Name: Coldwell Banker Prime Properties
Agency Contact: 315-622-0161
Shown By
Agency Title: MJ Peterson Real Estate
Agency Phone: (716) 688-1234

Estimate Your Payment
Estimated Payment
$ 2,715.37 per month $1,446.40 Principal & Interest $1,079.42 Property Tax $189.55 Homeowner's Insurance
8332 Moyer Carriage | MLS# S1712072
This single family home located at 8332 Moyer Carriage, Cicero, NY 13039 is currently listed for sale with an asking price of $649,900. This property was built in 2003 and has 5 bedrooms and 2 full and 2 partial baths with 2840 sq. ft. Moyer Carriage is located in the Pastures Sec #3 subdivision within the North Syracuse school district. Search Pastures Sec #3 real estate on www.mjpeterson.com today.