
BEDS3
BATHS1 full
SQUARE FEET1,424
MLS#B1729544
STATUSActive
PROPERTY TYPEResidential - Single Family
SCHOOLWilliamsville
Property Description
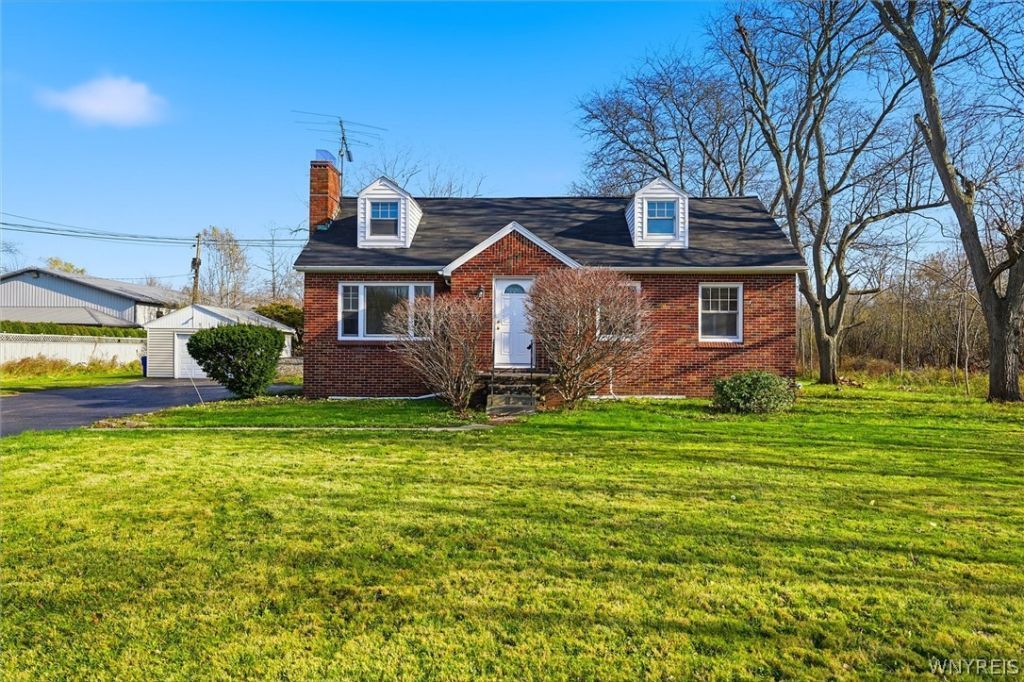
All brick cape located in Williamsville School District with lower Clarence Taxes. Near I990 and many stores. Situated on a 4.5 acre lot with 245 ft Frontage. Zoned for restricted business use if desired. Upon entering there is a large LR/DR combo with a stately fireplace. Kitchen offers retro design with built in storage. There is a large first floor bedroom and den/study. Second floor has 2 bedrooms and a bonus room in the center hall. Updates include roof 2024, AC 2025, hot water tank2025, fridge, toilet, kitchen sink, ceiling fan in 2026. First floor of the home has hardwood floors underneath the laminate flooring. Lenox furnace in 2000. Basement has glass block windows, poured concrete foundation, Exterior offers 1.5 car detached garage and double driveway.
Property Features
Property Type: Residential - Single Family
Basement: Full
Cooling: CentralAir
Fireplaces: 1
Garage: 1.5
Heating: Gas, ForcedAir, HotWater
Home Style: CapeCod
Lot Size: 4.50 Acres
Roof Type: Asphalt
Stories: 1.0
Taxes: $4,906
Year Built: 1953
Amenities
CeilingFans
DiningArea
Den
EntranceFoyer
SeparateFormalLivingRoom
CountryKitchen
LivingDiningRoom
Other
SeeRemarks
NaturalWoodwork
BedroomOnMainLevel
MainLevelPrimary
BlacktopDriveway
Feature Descriptions
Appliances: GasOven, GasRange, GasWaterHeater, Refrigerator
Exterior: Brick
Flooring: Hardwood, Laminate, Varies
Laundry: InBasement
Lot: Rectangular, RectangularLot, ResidentialLot
Lot Dimensions: 245X761
Parcel#: 143200-005-000-0002-026-000
Parking: Detached, Garage, Driveway, GarageDoorOpener
Parking Notes: Detached, Garage, Driveway, GarageDoorOpener
Sewer: SepticTank
Utilities: WaterConnected
Water: Connected, Public
Local Schools
School District: Williamsville
Listed By / Shown By
Listing By
Agency Name: Century 21 North East
Agency Phone: 716-689-4000
Shown By
Agency Title: MJ Peterson Real Estate
Agency Phone: (716) 688-1234

Estimate Your Payment
Estimated Payment
$ 1,226.68 per month $723.09 Principal & Interest $408.83 Property Tax $94.76 Homeowner's Insurance
8351 Transit Road | MLS# B1729544
This single family home located at 8351 Transit Road , Clarence, NY 14051 is currently listed for sale with an asking price of $324,900. This property was built in 1953 and has 3 bedrooms and 1 full baths with 1424 sq. ft. Transit Road is located within the Williamsville school district. Search Clarence real estate on www.mjpeterson.com today.