
BEDS3
BATHS1 full
SQUARE FEET1,750
MLS#B1726137
STATUSActive
PROPERTY TYPEResidential - Single Family
SCHOOLClarence
Property Description
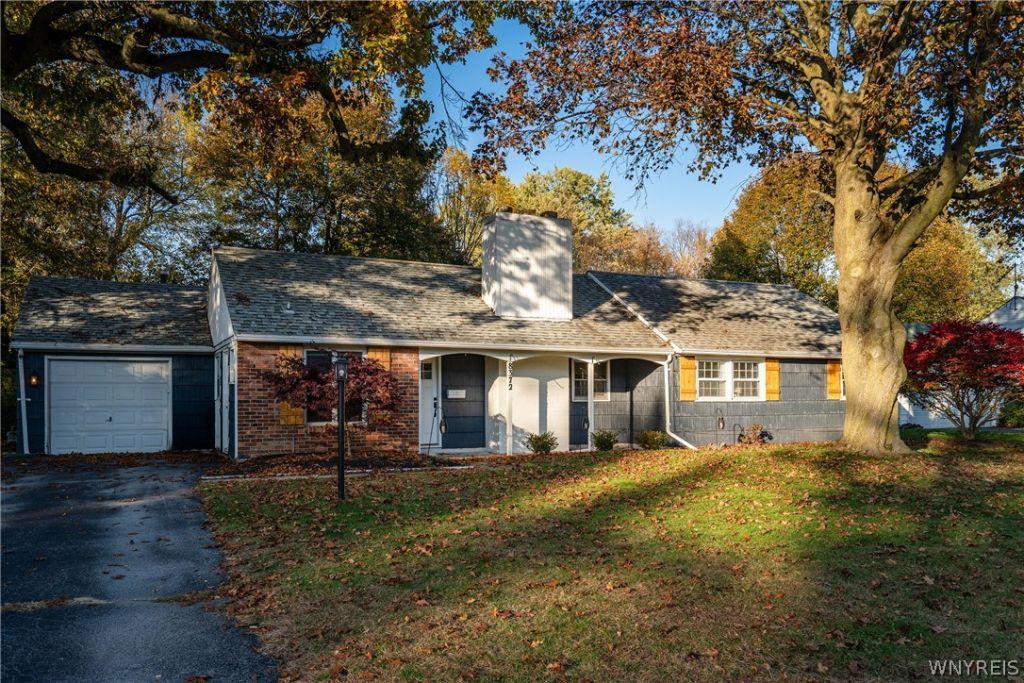
Spacious ranch in the heart of Clarence, conveniently located near shopping, restaurants, parks, and everyday amenities! Offering easy, low-maintenance, single-level living, this three-bedroom, one-bath home features a functional, open-concept kitchen and family room. The inviting great room is highlighted by a beautiful hearth and wood-burning fireplace, creating a warm and welcoming gathering space. Large laundry room adds to the home's convenience and practicality. Step outside to enjoy the generously sized, fully fenced backyard, offering plenty of room for entertaining, gardening, pets, or outdoor recreation. A wonderful opportunity to enjoy spacious ranch-style living in a desirable Clarence location! Showings begin Tuesday 11/3
Property Features
Property Type: Residential - Single Family
Fireplaces: 2
Garage: 1 car attached
Heating: Gas, Baseboard, HotWater, Steam
Home Style: Ranch
Lot Size: 0.39 Acres
Roof Type: Shingle
Stories: 1.0
Taxes: $5,599
Year Built: 1951
Amenities
CeilingFans
SeparateFormalDiningRoom
EatInKitchen
SeparateFormalLivingRoom
BedroomOnMainLevel
MainLevelPrimary
BlacktopDriveway
Feature Descriptions
Accessibility: LowThresholdShower, NoStairs
Appliances: Dryer, Dishwasher, FreeStandingRange, GasOven, GasRange, GasWaterHeater, Oven, Refrigerator, Washer
Exterior: Brick, Cedar
Flooring: CeramicTile, Hardwood, Varies, Vinyl
Laundry: AccessibleUtilitiesOrLaundry, MainLevel
Lot: Rectangular, RectangularLot, ResidentialLot
Lot Dimensions: 89X187
Parcel#: 143200-070-180-0004-016-000
Parking: Attached, Garage
Parking Notes: Attached, Garage
Sewer: SepticTank
Utilities: HighSpeedInternetAvailable, WaterConnected
Water: Connected, Public
Local Schools
High School: Clarence Senior High
Middle School: Clarence Middle
Elementary School: Harris Hill Elementary
School District: Clarence
Listed By / Shown By
Listing By
Agency Name: Keller Williams Realty Lancaster
Agency Contact: 716-218-0488
Shown By
Agency Title: MJ Peterson Real Estate
Agency Phone: (716) 688-1234

Estimate Your Payment
Estimated Payment
$ 1,473.22 per month $890.00 Principal & Interest $466.58 Property Tax $116.64 Homeowner's Insurance
8372 Kimberly Road | MLS# B1726137
This single family home located at 8372 Kimberly Road, Buffalo, NY 14221 is currently listed for sale with an asking price of $399,900. This property was built in 1951 and has 3 bedrooms and 1 full baths with 1750 sq. ft. Kimberly Road is located within the Clarence school district. Search Buffalo real estate on www.mjpeterson.com today.