
BEDS3
BATHS2 full
SQUARE FEET1,656
MLS#B1684780
STATUSActive
PROPERTY TYPEResidential - Single Family
SCHOOLBarker
Property Description
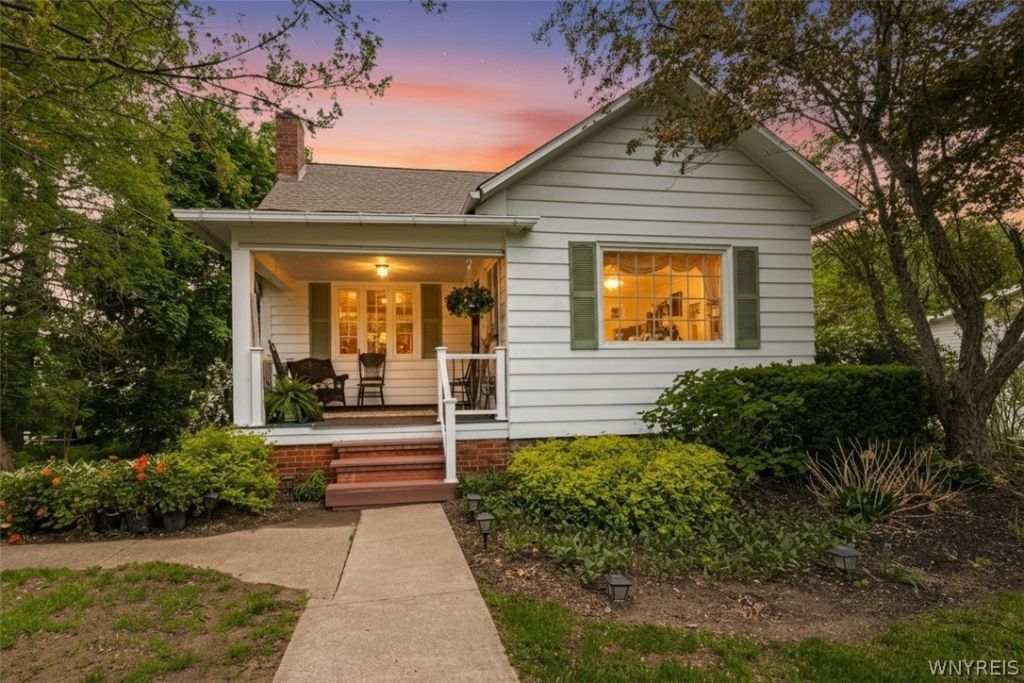
Welcome home to this adorable and beautifully maintained Cape Cod which has 3 bedrooms and 2 full bathrooms with plenty of space and updates throughout! Featuring the convenience of a first-floor bedroom and full bath, this home is perfect for flexible living arrangements. An additional office space could easily serve as a potential 4th bedroom, flex space or hobby room. Step inside to find a warm and inviting layout with numerous recent updates including the kitchen, windows, deck, furnace, hot water tank, and more - giving you peace of mind and making this home truly move-in ready. Enjoy relaxing mornings on the covered front porch or entertaining guests on the updated deck overlooking the yard. From the charming curb appeal to the thoughtful improvements throughout, there's truly nothing to do but move into this cute cape!
Property Features
Property Type: Residential - Single Family
Basement: Full, Walk-Out Access
Cooling: Window Unit(s)
Fireplaces: 1
Garage: 1 car attached
Heating: Gas, Hot Water
Home Style: Cape Cod
Lot Size: 0.27 Acres
Roof Type: Shingle
Stories: 1.0
Taxes: $4,429
Year Built: 1933
Amenities
Ceiling Fan(s)
Separate/Formal Dining Room
Eat-in Kitchen
Separate/Formal Living Room
Home Office
Other
See Remarks
Solid Surface Counters
Natural Woodwork
Bedroom on Main Level
Convertible Bedroom
Deck
Gravel Driveway
Feature Descriptions
Appliances: Double Oven, Dishwasher, Electric Cooktop, Gas Water Heater, Microwave, Refrigerator, Washer
Days on Site: 52
Exterior: Other, See Remarks
Flooring: Hardwood, Tile, Varies, Vinyl
Laundry: In Basement
Lot: Agricultural, Rectangular, Rectangular Lot
Lot Dimensions: 65X180
Parcel#: 292289-069-002-0001-034-000
Parking: Attached, Electricity, Garage
Parking Notes: Attached, Electricity, Garage
Patio/Porch: Covered, Deck, Porch
Sewer: Septic Tank
Utilities: Cable Available, Water Connected
Water: Connected, Public
Local Schools
School District: Barker
Listed By / Shown By
Listing By
Agency Name: HUNT Real Estate Corporation
Agency Contact: 716-434-6266
Shown By
Agency Title: MJ Peterson Real Estate
Agency Phone: (716) 688-1234

Estimate Your Payment
Estimated Payment
$ 985.55 per month $545.04 Principal & Interest $369.08 Property Tax $71.43 Homeowner's Insurance
8405 Ridge Road | MLS# B1684780
This single family home located at 8405 Ridge Road, Gasport, NY 14067 is currently listed for sale with an asking price of $244,900. This property was built in 1933 and has 3 bedrooms and 2 full baths with 1656 sq. ft. Ridge Road is located within the Barker school district. Search Gasport real estate on www.mjpeterson.com today.