
BEDS3
BATHS2 full
SQUARE FEET1,704
MLS#B1706756
STATUSPending
PROPERTY TYPEResidential - Single Family
SUBDIVISIONHolland Land Companys
SCHOOLBarker
Property Description
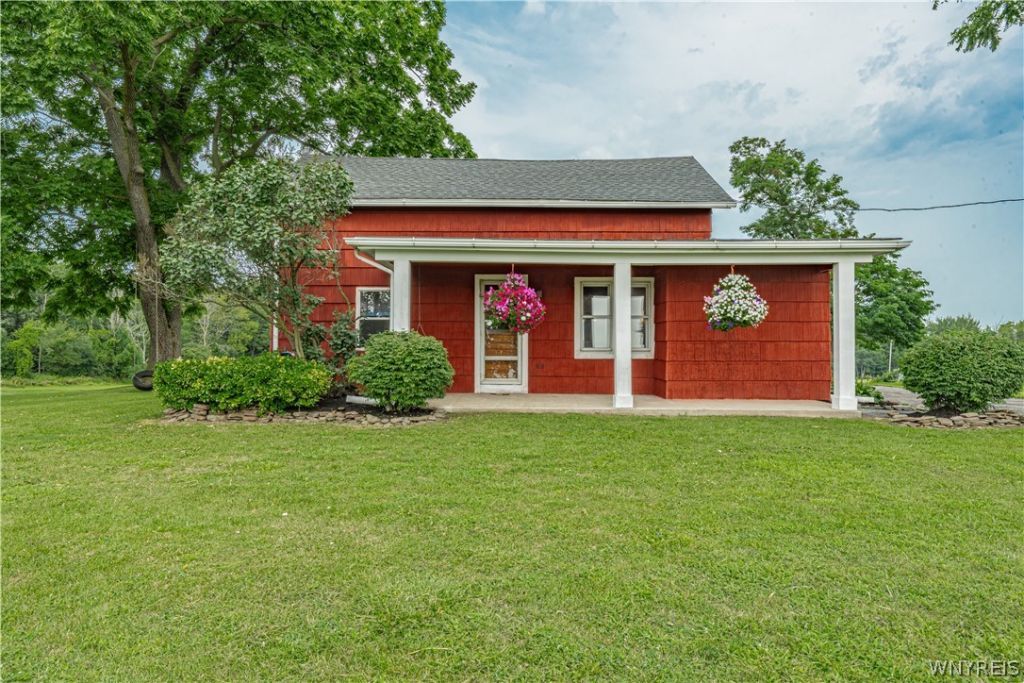
Well Done Country Home! A fantastic floor plan allows you to enjoy the lake views and nature that surround you here. Open kitchen/dining space with a wall of windows and doors to a large back deck and wonderful views of Lake Ontario. 1st floor primary bedroom suite boasts a beautiful tiled shower. A 2nd full bath with tub/shower combo and laundry are also located on the 1st floor! Upstairs offers open space on both sides of the stairs currently being used as 2 additional bedrooms. Bilco doors to the basement with a solid foundation. Bonus: Sewer Connected! Barker Schools. Start and end your day on the front porch swing, back deck or inside snuggled by the wood stove. Such an inviting home!
Property Features
Property Type: Residential - Single Family
Basement: Full, Sump Pump
Cooling: Zoned
Fireplaces: 1
Heating: Electric, Zoned, Baseboard, Wood
Home Style: Historic/Antique
Lot Size: 0.50 Acres
Roof Type: Asphalt, Shingle
Stories: 1.0
Taxes: $3,154
Year Built: 1850
Amenities
Breakfast Bar
Ceiling Fan(s)
Separate/Formal Living Room
Country Kitchen
Other
See Remarks
Bedroom on Main Level
Bath in Primary Bedroom
Main Level Primary
Primary Suite
Blacktop Driveway
Deck
Feature Descriptions
Appliances: Dryer, Electric Oven, Electric Range, Electric Water Heater, Refrigerator, Washer
Days on Site: 60
Exterior: Wood Siding
Flooring: Carpet, Laminate, Varies
Laundry: Main Level
Lot: Irregular Lot, Other, Rural Lot, See Remarks
Lot Dimensions: 125X174
Parcel#: 293889-002-000-0001-002-012
Parking: No Garage
Parking Notes: No Garage
Patio/Porch: Covered, Deck, Porch
Sewer: Connected
Utilities: Sewer Connected, Water Connected
Water: Connected, Public
Local Schools
School District: Barker
Listed By / Shown By
Listing By
Agency Name: HUNT Real Estate ERA
Agency Contact: 716-946-1739
Shown By
Agency Title: MJ Peterson Real Estate
Agency Phone: (716) 688-1234

Estimate Your Payment
Estimated Payment
$ 929.90 per month $589.78 Principal & Interest $262.83 Property Tax $77.29 Homeowner's Insurance
8449 Lower Lake Road | MLS# B1706756
This single family home located at 8449 Lower Lake Road, Barker, NY 14012 is currently listed for sale with an asking price of $265,000. This property was built in 1850 and has 3 bedrooms and 2 full baths with 1704 sq. ft. Lower Lake Road is located in the Holland Land Companys subdivision within the Barker school district. Search Holland Land Companys real estate on www.mjpeterson.com today.