
BEDS3
BATHS2 full
SQUARE FEET1,380
MLS#B1700852
STATUSActive
PROPERTY TYPEResidential - Single Family
SUBDIVISIONDaigler Sub
SCHOOLNorth Tonawanda
Property Description
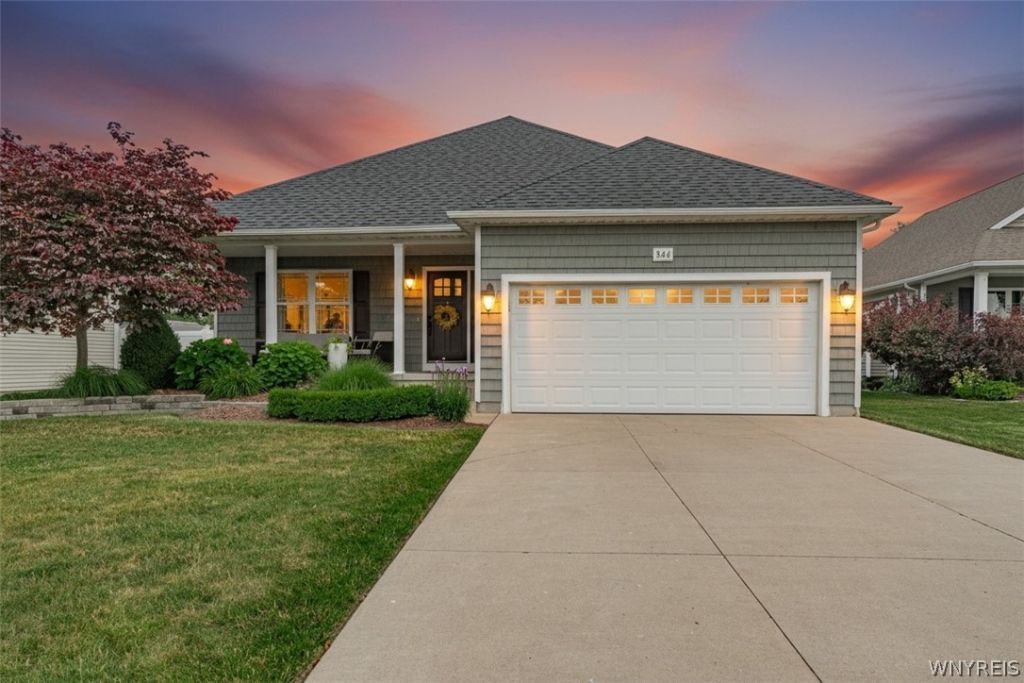
Fabulous custom-built ranch situated in a desirable cul-de-sac. You are greeted by a Covered front porch. Open and inviting great room featuring crown molding and a gas fireplace. Expansive dining area. Kitchen features Corian counters, a breakfast bar and lots of natural sunlight. First floor laundry. Three generously sized bedrooms and two full bathrooms. Primary suite. Sliding glass doors lead to a fenced in beautiful yard. Patio for relaxing as well as a Gazebo. Inground Salt water pool!! And a shed with a concrete floor. 2 car attached garage. Full basement with built in shelving. Hot water tank 2021. Furnace -new thermostat 2019, new blower motor 10/23/23. Pool is Pacific Pools. Salt water, Liner. New Pool Filter Motor 7/1/2022. Pool pump July 2019.Pool is professionally opened and closed by Pacific Pools. Open Saturday, July 25th from 1-3pm. Showings start 7/23 at 9am. Offers due Thursday, July 30 at 1:00pm.
Property Features
Property Type: Residential - Single Family
Basement: Full, SumpPump
Cooling: CentralAir
Fenced: Yes
Fireplaces: 1
Garage: 2 car attached
Heating: Gas, ForcedAir
Home Style: Ranch
Lot Size: 0.25 Acres
Roof Type: Asphalt
Stories: 1.0
Taxes: $7,762
Year Built: 2014
Amenities
BreakfastBar
CeilingFans
SeparateFormalDiningRoom
EntranceFoyer
EatInKitchen
SeparateFormalLivingRoom
GreatRoom
KitchenIsland
KitchenFamilyRoomCombo
LivingDiningRoom
SlidingGlassDoors
WindowTreatments
BedroomOnMainLevel
MainLevelPrimary
PrimarySuite
ConcreteDriveway
FullyFenced
Pool
Patio
Feature Descriptions
Appliances: Dryer, Dishwasher, Disposal, GasOven, GasRange, GasWaterHeater, Microwave, Refrigerator
Door Features: SlidingDoors
Exterior: ShakeSiding, VinylSiding, CopperPlumbing
Fencing: Full
Flooring: CeramicTile, Varies
Laundry: MainLevel
Lot: CulDeSac, Rectangular, RectangularLot, ResidentialLot
Lot Dimensions: 60X181
Parcel#: 291200-182-006-0004-029-000
Parking: Attached, Garage, Driveway, GarageDoorOpener
Parking Notes: Attached, Garage, Driveway, GarageDoorOpener
Patio/Porch: Covered, Open, Patio, Porch
Pool: InGround
Sewer: Connected
Swimming Pool: Yes
Utilities: CableAvailable, HighSpeedInternetAvailable, SewerConnected, WaterConnected
Water: Connected, Public
Window: Drapes
Local Schools
School District: North Tonawanda
Listed By / Shown By
Listing By
Agency Name: HUNT Real Estate Corporation
Agency Contact: 716-622-0530
Shown By
Agency Title: MJ Peterson Real Estate
Agency Phone: (716) 688-1234

Estimate Your Payment
Estimated Payment
$ 1,716.41 per month $945.64 Principal & Interest $646.83 Property Tax $123.93 Homeowner's Insurance
846 Daigler Drive | MLS# B1700852
This single family home located at 846 Daigler Drive , North Tonawanda, NY 14120 is currently listed for sale with an asking price of $424,900. This property was built in 2014 and has 3 bedrooms and 2 full baths with 1380 sq. ft. Daigler Drive is located in the Daigler Sub subdivision within the North Tonawanda school district. Search Daigler Sub real estate on www.mjpeterson.com today.