
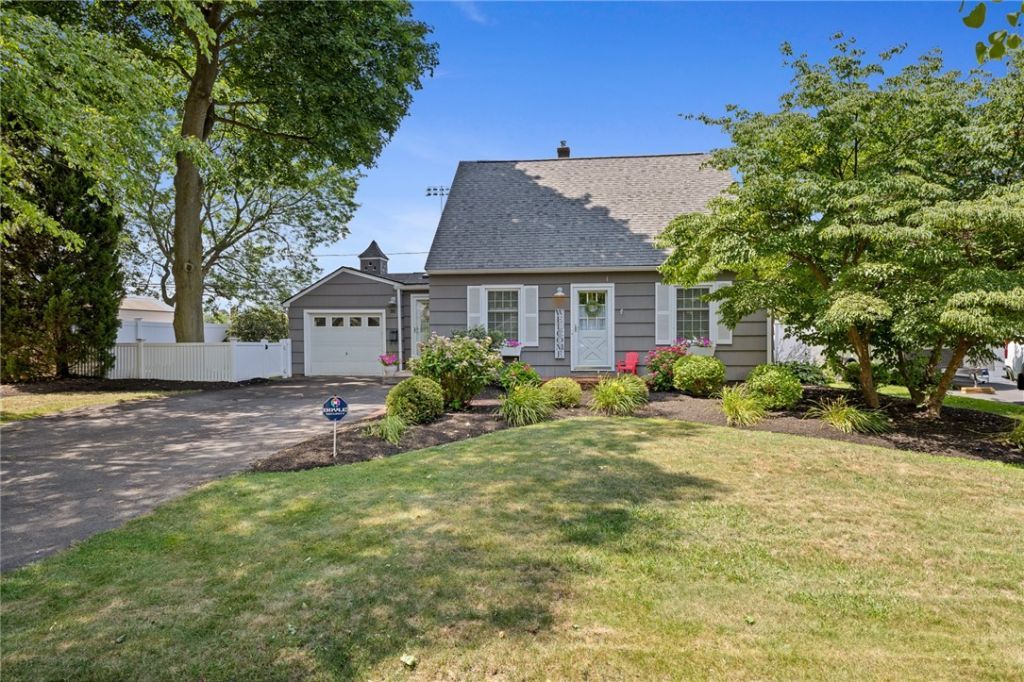
BEDS3
BATHS2 full
SQUARE FEET1,354
MLS#R1700626
STATUSActive
PROPERTY TYPEResidential - Single Family
SUBDIVISIONWestbrook
SCHOOLBrighton
Property Description
Welcome home! This beautiful property features a bright, open interior with stylish finishes throughout. The updated kitchen boasts sleek cabinetry, stainless steel appliances, and ample counter space, flowing seamlessly into spacious living and dining areas filled with natural light. Comfortable bedrooms offer cozy retreats, while versatile bonus space provides great flexibility for a home office, gym, or playroom. Step outside to enjoy a lush, fully fenced backyard complete with a patio-perfect for entertaining, relaxing, or outdoor fun. Conveniently attached garage and ample storage complete this move-in-ready gem. Don't miss your chance to make this wonderful home yours! Delay showing start on Wednesday 29th at 10am. Delay Negotiations Tuesday August 4th, at 11::00am.
Property Features
Property Type: Residential - Single Family
Basement: Full, Sump Pump
Cooling: Central Air
Fenced: Yes
Fireplaces: 1
Garage: 1 car attached
Heating: Gas, Forced Air
Home Style: Cape Cod
Lot Size: 0.15 Acres
Roof Type: Asphalt
Stories: 1.0
Taxes: $8,167
Year Built: 1952
Amenities
Breakfast Bar
Ceiling Fan(s)
Separate/Formal Dining Room
Entrance Foyer
French Door(s)/Atrium Door(s)
Separate/Formal Living Room
Kitchen/Family Room Combo
Living/Dining Room
Solid Surface Counters
Skylights
Blacktop Driveway
Fully Fenced
Patio
Feature Descriptions
Appliances: Dishwasher, Disposal, Gas Oven, Gas Range, Gas Water Heater, Microwave, Refrigerator
Days on Site: 1
Exterior: Cedar, Wood Siding, Copper Plumbing, ICFs (Insulated
Fencing: Full
Flooring: Ceramic Tile, Hardwood, Varies
Laundry: In Basement
Lot: Near Public Transit, Rectangular, Rectangular Lot, Residential Lot
Lot Dimensions: 70X80
Parcel#: 262000-137-140-0001-009-000
Parking: Attached, Garage, Garage Door Opener
Parking Notes: Attached, Garage, Garage Door Opener
Patio/Porch: Open, Patio, Porch
Security: Security System Owned
Sewer: Connected
Utilities: Cable Available, Electricity Connected, High Speed Internet Available, Sewer Connected, Water Connected
Water: Connected, Public
Window: Skylight(s)
Local Schools
School District: Brighton
Listed By / Shown By
Listing By
Agency Name: Howard Hanna
Agency Contact: 585-389-4004
Shown By
Agency Title: MJ Peterson Real Estate
Agency Phone: (716) 688-1234

Estimate Your Payment
Estimated Payment
$ 1,435.50 per month $667.45 Principal & Interest $680.58 Property Tax $87.47 Homeowner's Insurance
85 Brooklawn Dr | MLS# R1700626
This single family home located at 85 Brooklawn Dr, Rochester, NY 14618 is currently listed for sale with an asking price of $299,900. This property was built in 1952 and has 3 bedrooms and 2 full baths with 1354 sq. ft. Brooklawn Dr is located in the Westbrook subdivision within the Brighton school district. Search Westbrook real estate on www.mjpeterson.com today.