
BEDS4
BATHS1 full 1 partial
SQUARE FEET1,764
MLS#R1702105
STATUSActive
PROPERTY TYPEResidential - Single Family
SCHOOLWayne
Property Description
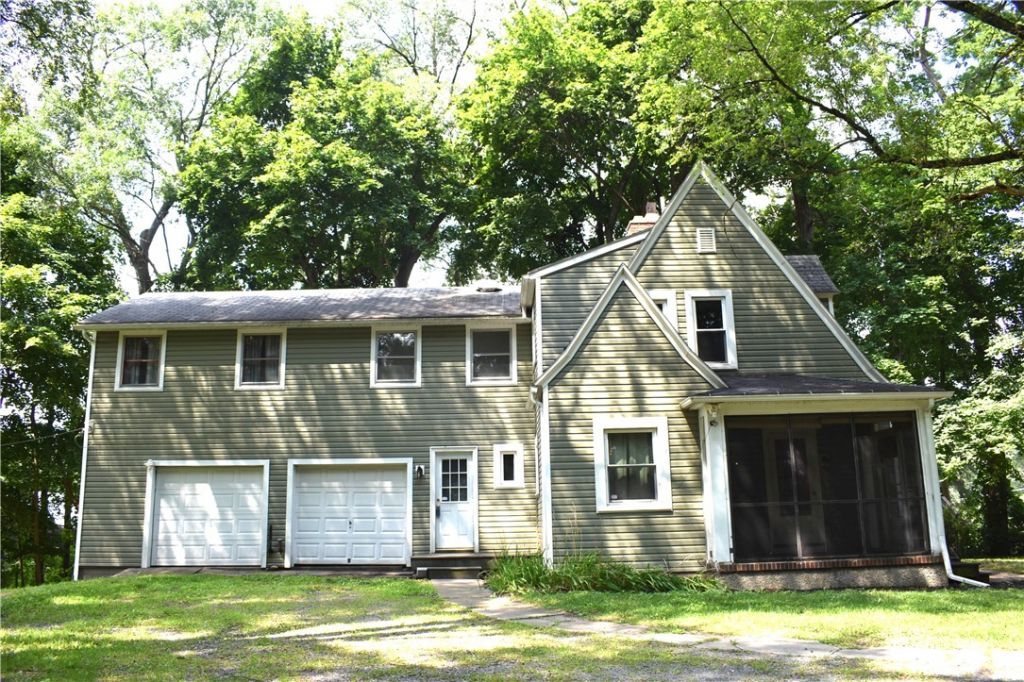
Great opportunity! This spacious 4 bedroom colonial is on a peaceful, serene, 1+ acre, rural setting just 30 seconds from Route #104. Needs some work but it's all instant equity. Look at what you're getting! The attractive, vinyl sided exterior lets you focus on the charming 1935 built (addition in 1980) interior with natural wood doors & woodburning fireplace with gumwood mantle & original brick surround. Kitchen needs a makeover with the breakfast nook & formal dining room allowing for some flexibility to build your dream kitchen. Screened porch with unlimited potential, den/office & powder room round out the 1st floor. Aforementioned 4 bedrooms with huge master:18'4 x 14'5 and large 2nd bedroom:14'7 x 12'10. Excellent closet and storage space. Full, walkout basement is a blank canvas with plenty of room for storage or potential living space. Spacious 2-car, attached garage. Enjoy expansive, elevated views of your huge backyard. Large shed for even more storage or let your imagination run wild! Great value for someone willing to roll up their sleeves! Easy on/off to Route #104 makes getting places a breeze! Only 20 minutes to Downtown Rochester (if no traffic delays). About 5 Minutes to Village of Webster. Property sold as-is. Showings start Wednesday, July 29th at 9:00 AM. Delayed negotiations with offers presented Tuesday, August 4th at 1:00 PM.
Property Features
Property Type: Residential - Single Family
Basement: Full, Walk-Out Access
Fireplaces: 2
Garage: 2 car attached
Heating: Oil, Forced Air
Home Style: Colonial
Lot Size: 1.09 Acres
Roof Type: Asphalt
Stories: 2.0
Taxes: $4,685
Year Built: 1935
Amenities
Ceiling Fan(s)
Den
Separate/Formal Dining Room
Entrance Foyer
Eat-in Kitchen
Natural Woodwork
Gravel Driveway
Porch
Feature Descriptions
Appliances: Dryer, Electric Oven, Electric Range, Electric Water Heater, Freezer, Refrigerator, Washer
Days on Site: 1
Exterior: Attic/Crawl Hatchway(s) Insulated, Other, Vinyl Sidi
Flooring: Carpet, Hardwood, Varies, Vinyl
Lot: Rectangular, Rectangular Lot
Lot Dimensions: 130X363
Parcel#: 543400-061-117-0012-900-551-0000
Parking: Attached, Garage
Parking Notes: Attached, Garage
Patio/Porch: Porch, Screened
Sewer: Septic Tank
Utilities: Cable Available, Water Connected
Water: Connected, Public
Local Schools
High School: Wayne Senior High
Middle School: Wayne Central Middle
School District: Wayne
Listed By / Shown By
Listing By
Agency Name: RE/MAX Realty Group
Agency Phone: 585-248-0250
Shown By
Agency Title: MJ Peterson Real Estate
Agency Phone: (716) 688-1234

Estimate Your Payment
Estimated Payment
$ 818.09 per month $378.12 Principal & Interest $390.42 Property Tax $49.55 Homeowner's Insurance
858 Ridge Road | MLS# R1702105
This single family home located at 858 Ridge Road, Ontario, NY 14519 is currently listed for sale with an asking price of $169,900. This property was built in 1935 and has 4 bedrooms and 1 full and 1 partial baths with 1764 sq. ft. Ridge Road is located within the Wayne school district. Search Ontario real estate on www.mjpeterson.com today.