
BEDS3
BATHS2 full
SQUARE FEET1,270
MLS#R1705546
STATUSActive
PROPERTY TYPEResidential - Single Family
SUBDIVISIONWedgewood Sub Sec #4
SCHOOLPenfield
Property Description
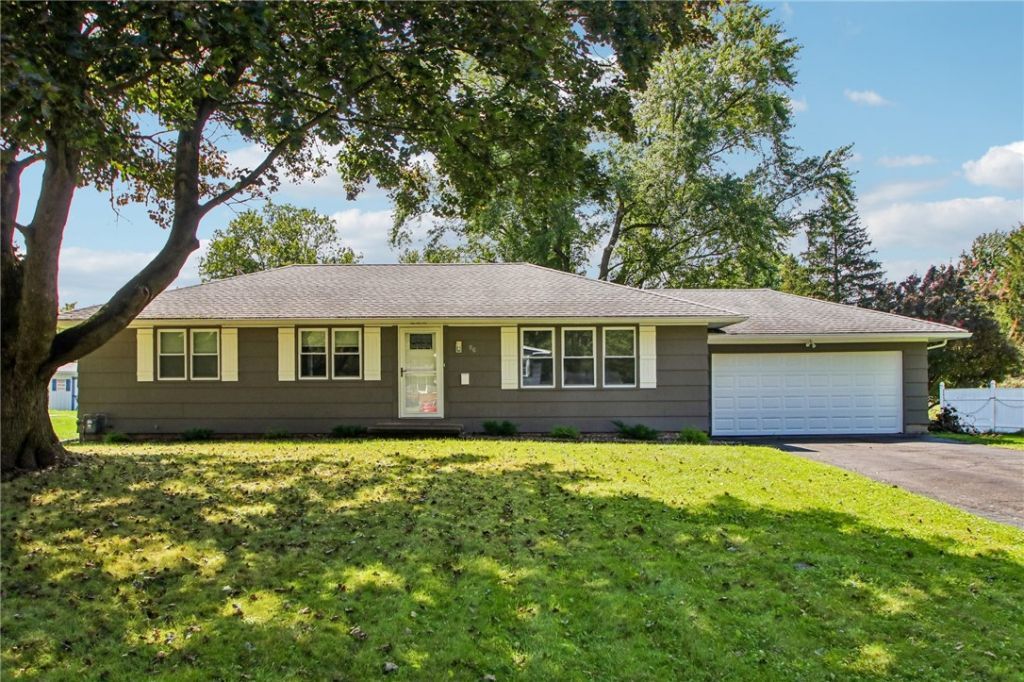
Charming ranch-style home, offering three spacious bedrooms and two full, beautifully updated bathrooms. Located on a quiet, tree-lined street in a desirable neighborhood, this home has been fully renovated to provide modern comforts with classic charm. The open floor plan features a bright, welcoming living area that flows into a stylish, updated kitchen equipped with all appliances, including a refrigerator, stove, dishwasher, and microwave.Enjoy ample storage with a two-car garage, and step outside to a large, private backyard-perfect for entertaining, gardening, or relaxing. This move-in-ready home offers convenience, comfort, and space in a peaceful neighborhood, making it an ideal place to call home. Delayed negotiations until 9-14 2pm
Property Features
Property Type: Residential - Single Family
Basement: Full, PartiallyFinished, SumpPump
Cooling: CentralAir
Garage: 2 car attached
Heating: Gas, ForcedAir
Home Style: Ranch
Lot Size: 0.50 Acres
Roof Type: Asphalt, Shingle
Stories: 1.0
Taxes: $5,686
Year Built: 1962
Amenities
EatInKitchen
SeparateFormalLivingRoom
KitchenFamilyRoomCombo
Pantry
ProgrammableThermostat
BlacktopDriveway
Feature Descriptions
Appliances: Dryer, Dishwasher, ElectricOven, ElectricRange, Disposal, GasWaterHeater, Microwave, Refrigerator, WineCooler
Exterior: AtticCrawlHatchwaysInsulated, WoodSiding
Flooring: LuxuryVinyl
Laundry: MainLevel
Lot: CulDeSac, Rectangular, RectangularLot, ResidentialLot
Lot Dimensions: 100X219
Parcel#: 264200-124-170-0002-073-000
Parking: Attached, Garage, GarageDoorOpener
Parking Notes: Attached, Garage, GarageDoorOpener
Sewer: Connected
Utilities: CableAvailable, ElectricityConnected, SewerConnected, WaterConnected
Water: Connected, Public
Local Schools
High School: Penfield Senior High
Elementary School: Cobbles Elementary
School District: Penfield
Listed By / Shown By
Listing By
Agency Name: Howard Hanna
Agency Contact: louisalaimo@howardhanna.com
Shown By
Agency Title: MJ Peterson Real Estate
Agency Phone: (716) 688-1234

Estimate Your Payment
Estimated Payment
$ 1,178.41 per month $622.94 Principal & Interest $473.83 Property Tax $81.64 Homeowner's Insurance
86 Wedgewood Drive | MLS# R1705546
This single family home located at 86 Wedgewood Drive, Penfield, NY 14526 is currently listed for sale with an asking price of $279,900. This property was built in 1962 and has 3 bedrooms and 2 full baths with 1270 sq. ft. Wedgewood Drive is located in the Wedgewood Sub Sec #4 subdivision within the Penfield school district. Search Wedgewood Sub Sec #4 real estate on www.mjpeterson.com today.