
BEDS5
BATHS2 full 1 partial
SQUARE FEET3,128
MLS#S1702649
STATUSActive
PROPERTY TYPEResidential - Single Family
SCHOOLIndian River
Property Description
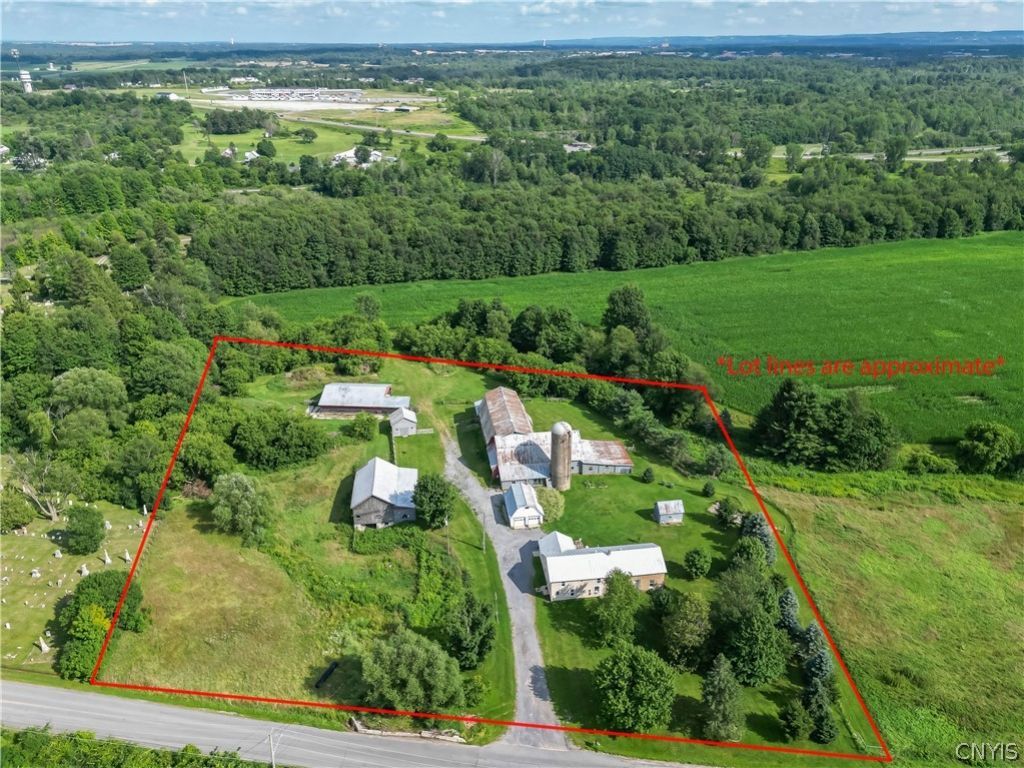
Welcome to this beautifully updated farmhouse, where timeless country charm meets modern comfort. Situated on nearly 5 picturesque acres, this spacious 5-bedroom, 2.5-bath home offers the perfect setting for those seeking room to grow, hobby farm enthusiasts, or anyone in need of exceptional storage and workspace. Inside, you'll find numerous upgrades already completed, making this home move-in ready. The stunning new kitchen features modern finishes and serves as the heart of the home, while the newly added first-floor primary suite provides comfort, convenience, and privacy. Generous living spaces and five bedrooms offer plenty of room for family, guests, or a home office. Outside, the possibilities are endless. Multiple barns and additional outbuildings provide abundant space for livestock, equipment, workshops, hobbies, or extra storage. Whether you've dreamed of starting a hobby farm, raising animals, gardening, or simply enjoying the peace and privacy of country living, this property is ready to accommodate your vision. With almost 5 acres of open space, extensive improvements, and versatile outbuildings, this exceptional farmhouse offers the perfect blend of rural lifestyle and modern updates. Don't miss your opportunity to make this one-of-a-kind country property your own!
Property Features
Property Type: Residential - Single Family
Basement: Full
Fireplaces: 1
Garage: 2
Heating: Oil, Baseboard, Forced Air
Home Style: Farmhouse, Two Story
Lot Size: 4.76 Acres
Roof Type: Asphalt
Stories: 1.0
Taxes: $2,850
Year Built: 1840
Amenities
Separate/Formal Dining Room
Entrance Foyer
Separate/Formal Living Room
Country Kitchen
Bedroom on Main Level
Main Level Primary
Primary Suite
Deck
Propane Tank - Leased
Feature Descriptions
Appliances: Dryer, Dishwasher, Gas Oven, Gas Range, Microwave, Propane Water Heater, Refrigerator, See Remarks, Washer, Water Purifier Owned
Days on Site: 73
Exterior: Stone, Vinyl Siding
Flooring: Carpet, Laminate, Luxury Vinyl, Varies
Lot: Rectangular, Rectangular Lot
Lot Dimensions: 420X550
Parcel#: 224003-055-078-0001-001-100
Parking: Detached, Garage, Shared Driveway
Parking Notes: Detached, Garage, Shared Driveway
Patio/Porch: Deck, Open, Porch
Sewer: Septic Tank
Utilities: Cable Available, High Speed Internet Available, Water Connected
Water: Connected, Public
Local Schools
School District: Indian River
Listed By / Shown By
Listing By
Agency Name: Marble Key Realty LLC
Agency Phone: 315-783-0191
Shown By
Agency Title: MJ Peterson Real Estate
Agency Phone: (716) 688-1234

Estimate Your Payment
Estimated Payment
$ 1,217.96 per month $866.86 Principal & Interest $237.50 Property Tax $113.60 Homeowner's Insurance
8644 Cemetery Road | MLS# S1702649
This single family home located at 8644 Cemetery Road, Evans Mills, NY 13637 is currently listed for sale with an asking price of $389,500. This property was built in 1840 and has 5 bedrooms and 2 full and 1 partial baths with 3128 sq. ft. Cemetery Road is located within the Indian River school district. Search Evans Mills real estate on www.mjpeterson.com today.