
BEDS3
BATHS2 full
SQUARE FEET1,720
MLS#B1709389
STATUSPending
PROPERTY TYPEResidential - Single Family
SUBDIVISIONRed Wing Sub
SCHOOLHamburg
Property Description
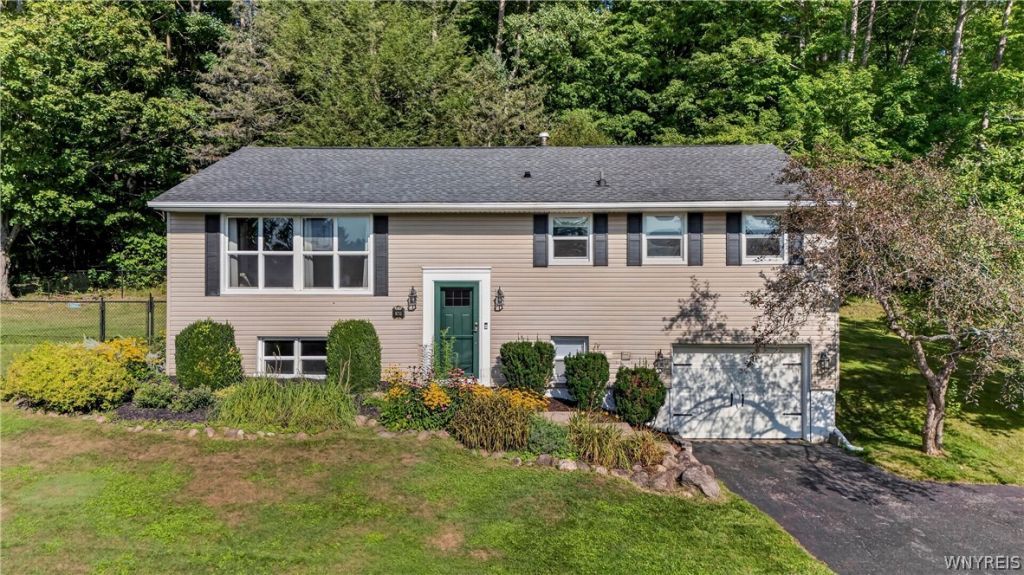
This 3-bedroom, 2-full-bath home offers a versatile layout with inviting living spaces on both levels and a backyard setting that feels private and tucked away. The spacious living room features large windows that bring in an abundance of natural light. The eat-in kitchen offers an impressive amount of cabinet and counter space, complemented by a tile backsplash, laminate flooring and all new appliances in 2025. A sliding glass door provides direct access to the backyard. All three bedrooms are nicely sized with hardwood flooring and solid six-panel wood doors. The main full bath has tile flooring and tiled wainscoting. The finished lower level features an expansive family room with a wide-open layout, carpeting and multiple windows that keep the space feeling bright. A second full bath includes tile flooring and a walk-in shower. A separate utility room provides additional storage space. The fully fenced backyard offers a generous amount of space with no rear neighbors and mature woods that create a beautiful, private backdrop. A stamped concrete patio creates a defined outdoor area and adds another attractive element to the yard. The shed provides convenient storage. Additional highlights include replacement windows throughout, central air, an attached garage and a roof approximately 8 years old, all within the Hamburg School District. Showings begin 8/27
Property Features
Property Type: Residential - Single Family
Basement: Full, Finished, Walk-Out Access
Cooling: Central Air
Fenced: Yes
Garage: 1 car attached
Heating: Gas, Forced Air
Home Style: Raised Ranch
Lot Size: 0.37 Acres
Roof Type: Architectural, Shingle
Stories: 1.0
Taxes: $6,333
Year Built: 1965
Amenities
Entrance Foyer
Eat-in Kitchen
Separate/Formal Living Room
Pantry
Sliding Glass Door(s)
Storage
Bedroom on Main Level
Main Level Primary
Blacktop Driveway
Fully Fenced
Patio
Feature Descriptions
Appliances: Dishwasher, Free-Standing Range, Gas Water Heater, Microwave, Oven, Refrigerator
Days on Site: 49
Door Features: Sliding Doors
Exterior: Vinyl Siding, Copper Plumbing
Fencing: Full
Flooring: Carpet, Ceramic Tile, Hardwood, Laminate, Varies
Laundry: In Basement
Lot: Rectangular, Rectangular Lot, Residential Lot, Wooded
Lot Dimensions: 140X115
Parcel#: 142600-242-130-0001-010-000
Parking: Attached, Garage, Driveway, Garage Door Opener
Parking Notes: Attached, Garage, Driveway, Garage Door Opener
Patio/Porch: Patio
Sewer: Connected
Utilities: High Speed Internet Available, Sewer Connected, Water Connected
Water: Connected, Public
Local Schools
School District: Hamburg
Listed By / Shown By
Listing By
Agency Name: Century 21 North East
Agency Phone: 716-773-4833
Shown By
Agency Title: MJ Peterson Real Estate
Agency Phone: (716) 688-1234

Estimate Your Payment
Estimated Payment
$ 1,358.44 per month $734.44 Principal & Interest $527.75 Property Tax $96.25 Homeowner's Insurance
8711 S Greenbriar | MLS# B1709389
This single family home located at 8711 S Greenbriar, Boston, NY 14025 is currently listed for sale with an asking price of $330,000. This property was built in 1965 and has 3 bedrooms and 2 full baths with 1720 sq. ft. S Greenbriar is located in the Red Wing Sub subdivision within the Hamburg school district. Search Red Wing Sub real estate on www.mjpeterson.com today.