
BEDS3
BATHS2 full 1 partial
SQUARE FEET1,711
MLS#B1713761
STATUSActive
PROPERTY TYPEResidential - Townhouse
SCHOOLGeneva
Property Description
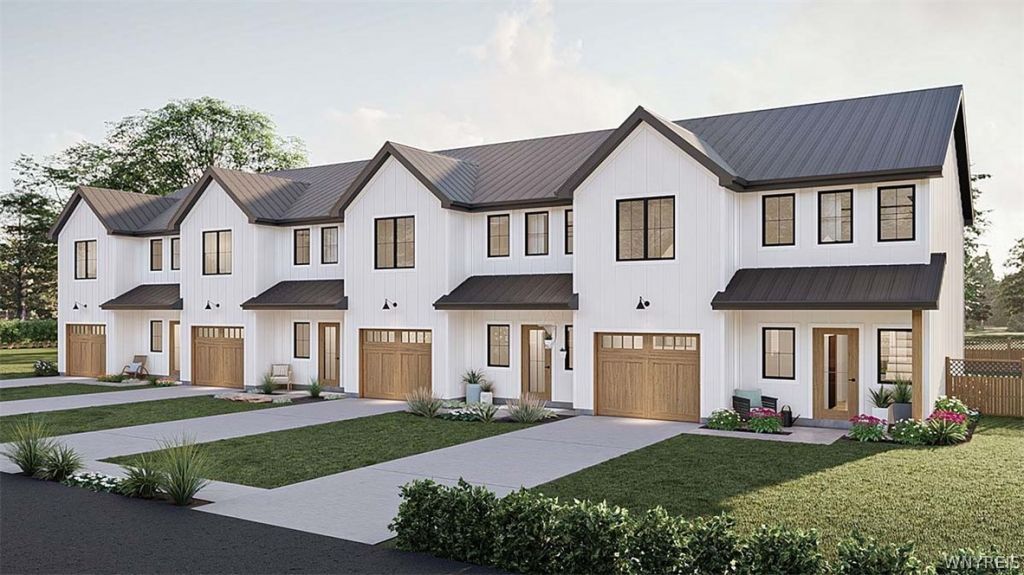
Introducing the Townhomes at Bay View! Spacious 3 bedroom, 2.5 bath plus dedicated office. Each townhome features a covered front porch, one car garage with driveway for two additional cars, mud room off garage, walk-in pantry and island in the kitchen, family room with triple window and electric fireplace with blower, dining area with slider to back patio with privacy panel, office space and powder bath on the first floor. The laundry room is on the 2nd Floor with two guest bedrooms and hall bath. The primary suite features a tray ceiling, walk-in closet and ensuite with walk-in shower and double-sink vanity. Option to add a full basement. These modern units feature plenty of windows and light in a beautiful neighborhood with glimpses of Seneca Lake, a park, ponds and sidewalks. Gas heat, air conditioning, municipal water and sewer plus fiber optic internet connection. In the wine country and minutes to restaurants, healthcare, grocery stores, theatre and recreational activities. Rendering photos may not represent actual finishes; images copyright Advanced House Plans. Reserve your unit today! Taxes/Assmt are TBD.
Property Features
Property Type: Residential - Townhouse
Basement: None
Cooling: CentralAir
Garage: 1 car attached
Heating: Gas, ForcedAir, HotWater
Lot Size: 0.08 Acres
Roof Type: Asphalt, Metal
Stories: 2.0
Taxes: $0
Year Built: 2027
Amenities
EntranceFoyer
GreatRoom
KitchenIsland
SlidingGlassDoors
WalkInPantry
BathInPrimaryBedroom
ProgrammableThermostat
Patio
Feature Descriptions
Appliances: ElectricWaterHeater, Disposal, GasWaterHeater
Door Features: SlidingDoors
Exterior: VinylSiding, WoodSiding, PexPlumbing
Flooring: Carpet, Varies, Vinyl
Laundry: UpperLevel
Lot: Rectangular, RectangularLot, ResidentialLot
Lot Dimensions: 25X150
Parcel#: 323000-133-011-0004-088-000
Parking: Attached, Garage, Open, Other, SeeRemarks, GarageDoorOpener
Parking Notes: Attached, Garage, Open, Other, SeeRemarks, GarageDoorOp
Patio/Porch: Open, Patio, Porch
Pets Allowed: CatsOk, DogsOk
Sewer: Connected
Utilities: CableAvailable, SewerConnected, WaterConnected
Water: Connected, Public
Local Schools
High School: Geneva High
Middle School: Geneva Middle
School District: Geneva
Listed By / Shown By
Listing By
Agency Name: The Greene Realty Group
Agency Contact: 888-278-5840
Shown By
Agency Title: MJ Peterson Real Estate
Agency Phone: (716) 688-1234

Estimate Your Payment
Estimated Payment
$ 954.03 per month $843.49 Principal & Interest $0.00 Property Tax (data not provided by mls) $110.54 Homeowner's Insurance
9 Deer Field Run | MLS# B1713761
This townhouse located at 9 Deer Field Run , Geneva, NY 14456 is currently listed for sale with an asking price of $379,000. This property was built in 2027 and has 3 bedrooms and 2 full and 1 partial baths with 1711 sq. ft. Deer Field Run is located within the Geneva school district. Search Geneva real estate on www.mjpeterson.com today.