
BEDS2
BATHS2 full
SQUARE FEET1,029
MLS#B1729934
STATUSActive
PROPERTY TYPEResidential - Condominium
SUBDIVISIONSouthwood Estates Condo
SCHOOLSweet Home
Property Description
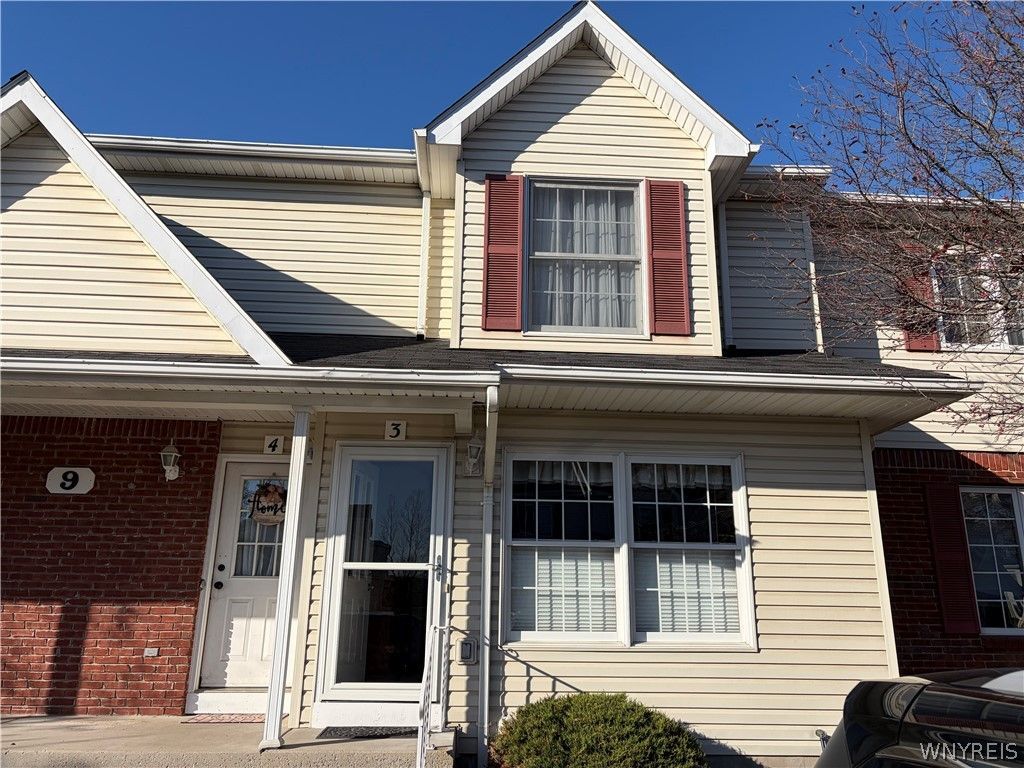
Very well maintained 2 bedroom, 2 full bath condo offers a partly finished basement with direct access from the unit, and a 1 car garage. Comfortable layout with open living room, dining room, kitchen area allows for natural light throughout the living areas. The primary bedroom features a full bath with step in shower and access to the balcony. The main bath also offers a step in shower. The kitchen offers a built in microwave and dishwasher. Included in the sale are the stove, refrigerator, washer, dryer, freestanding electric fireplace, blinds and curtains. There is a first floor laundry area, and also laundry hookup in the basement. There is 1 assigned parking space in addition to the 1 car garage. This unit is in move in condition and just waiting for a new owner. The TVs and TV mounts are excluded. The basement offers a rec room, a storage room and glass block window. Offers will be reviewed as they come in, but Seller reserves the right to set an offer deadline date.
Listing Video
Property Features
Property Type: Residential - Condominium
Basement: Full, PartiallyFinished
Cooling: CentralAir
Garage: 1
Heating: Gas, ForcedAir
Lot Size: 0.02 Acres
Roof Type: Asphalt
Stories: 1.0
Taxes: $3,180
Year Built: 1994
Amenities
BreakfastBar
CeilingFans
SeparateFormalDiningRoom
SeparateFormalLivingRoom
NaturalWoodwork
BedroomOnMainLevel
MainLevelPrimary
Balcony
Feature Descriptions
Appliances: Dryer, Disposal, GasOven, GasRange, GasWaterHeater, Microwave, Refrigerator, Washer
Exterior: VinylSiding, CopperPlumbing
Flooring: Carpet, Laminate, Varies
HOA Fee: 337/ Monthly
Laundry: MainLevel, InUnit
Lot: IrregularLot
Parcel#: 142289-054-340-0001-008-000-903
Parking: Assigned, Detached, Garage, OneSpace
Parking Notes: Assigned, Detached, Garage, OneSpace
Patio/Porch: Balcony
Sewer: Connected
Utilities: ElectricityConnected, SewerConnected, WaterConnected
Water: Connected, Public
Local Schools
School District: Sweet Home
Listed By / Shown By

Listing By
Agency Name: MJ Peterson Real Estate Inc.
Agent Name: Marcie Delgaty
Agency Phone: (716) 998-3971
Estimate Your Payment
Estimated Payment
$ 768.45 per month $445.11 Principal & Interest $265.00 Property Tax $58.33 Homeowner's Insurance
9 Keph Drive , Unit 3 | MLS# B1729934
This condo located at 9 Keph Drive , Unit 3, Buffalo, NY 14228 is currently listed for sale by MJ Peterson Real Estate Inc., with an asking price of $199,999. This property was built in 1994 and has 2 bedrooms and 2 full baths with 1029 sq. ft. Keph Drive , Unit 3 is located in the Southwood Estates Condo subdivision within the Sweet Home school district. Search Southwood Estates Condo real estate on www.mjpeterson.com today.