
BEDS2
BATHS2 full
SQUARE FEET966
MLS#B1701906
STATUSActive
PROPERTY TYPEResidential - Condominium
SUBDIVISIONBantry Green Condo
SCHOOLWilliamsville
Property Description
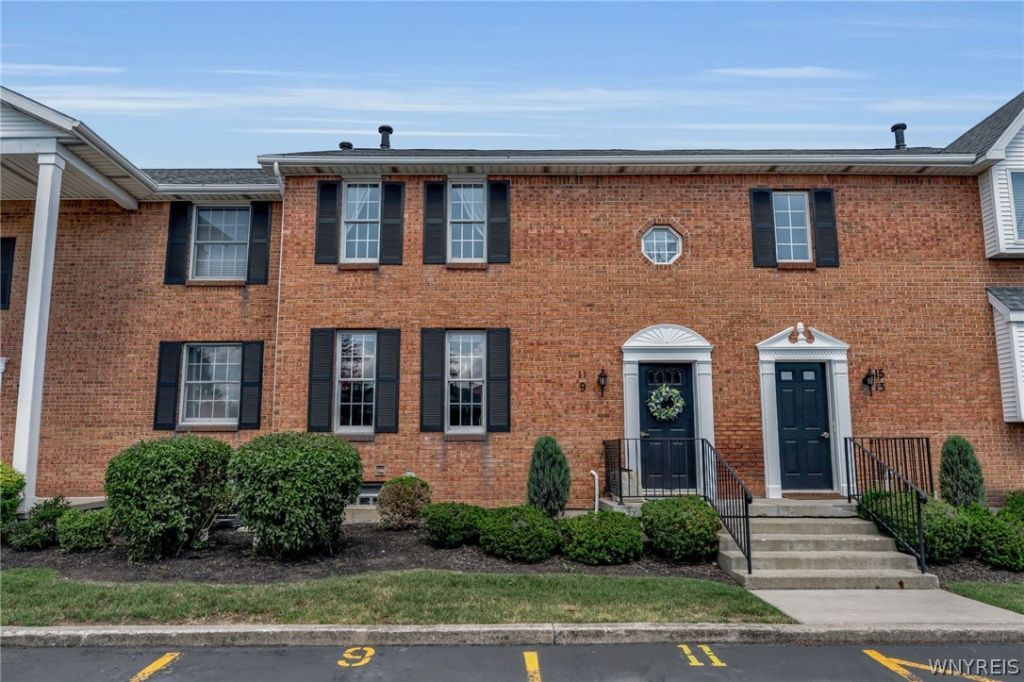
Tucked into a quiet corner of East Amherst, this first-floor condominium offers easy, low-maintenance living in a most desirable WNY community. Two bedrooms, two full bathrooms, and 966 square feet come together in a layout that works well whether you're settling into your first condominium, downsizing, or just looking for a low-upkeep place to call home. Step inside and you're greeted by an abundance of natural light pouring in through the french doors complementing the hardwood floors adding warmth and character to the living space. Easy and few stairs to navigate makes for comfortable, single-story living - everything you need on one level. The owner's bedroom is generously sized, easily fitting a king bed, and includes a walk-in closet. The basement gives you flexible space for laundry, storage, or the potential to create an additional living area down the road. Outside, the classic brick exterior façade gives the building lasting curb appeal, and the rear deck is a nice spot to enjoy your morning coffee, unwind after work and enjoy our beautiful 4 seasons. The assigned parking space means you'll always have a spot waiting for you. Showings start Saturday, August 1 at the Open House, 11am-1pm. All offers due Thursday, August 6 at 2:00pm.
Property Features
Property Type: Residential - Condominium
Basement: Full
Cooling: CentralAir
Heating: Gas, ForcedAir
Lot Size: 0.01 Acres
Stories: 1.0
Taxes: $2,321
Year Built: 1986
Amenities
Pantry
Deck
Feature Descriptions
Appliances: Dryer, Dishwasher, ElectricCooktop, GasWaterHeater, Refrigerator, Washer
Association Amenities: None
Exterior: Brick, CopperPlumbing, PexPlumbing
Flooring: Carpet, CeramicTile, Hardwood, Varies
HOA Fee: 314/ Monthly
Laundry: InBasement
Lot: CulDeSac, NearPublicTransit, Rectangular, RectangularLot, Secluded
Lot Dimensions: 23X42
Parcel#: 142289-028-260-0001-001-000-9
Parking: Assigned, NoGarage, Open, OneSpace
Parking Notes: Assigned, NoGarage, Open, OneSpace
Patio/Porch: Deck
Pets Allowed: CatsOk, DogsOk, NumberLimit
Sewer: Connected
Utilities: CableAvailable, HighSpeedInternetAvailable, SewerConnected, WaterConnected
Water: Connected, Public
Local Schools
School District: Williamsville
Listed By / Shown By
Listing By
Agency Name: Giambra Realty Corp
Agency Phone: 716-239-6432
Shown By
Agency Title: MJ Peterson Real Estate
Agency Phone: (716) 688-1234

Estimate Your Payment
Estimated Payment
$ 696.86 per month $445.11 Principal & Interest $193.42 Property Tax $58.33 Homeowner's Insurance
9 Tralee | MLS# B1701906
This condo located at 9 Tralee , East Amherst, NY 14051 is currently listed for sale with an asking price of $200,000. This property was built in 1986 and has 2 bedrooms and 2 full baths with 966 sq. ft. Tralee is located in the Bantry Green Condo subdivision within the Williamsville school district. Search Bantry Green Condo real estate on www.mjpeterson.com today.