
BEDS3
BATHS2 full 1 partial
SQUARE FEET2,397
MLS#B1685508
STATUSPending
PROPERTY TYPEResidential - Single Family
SCHOOLOrchard Park
Property Description
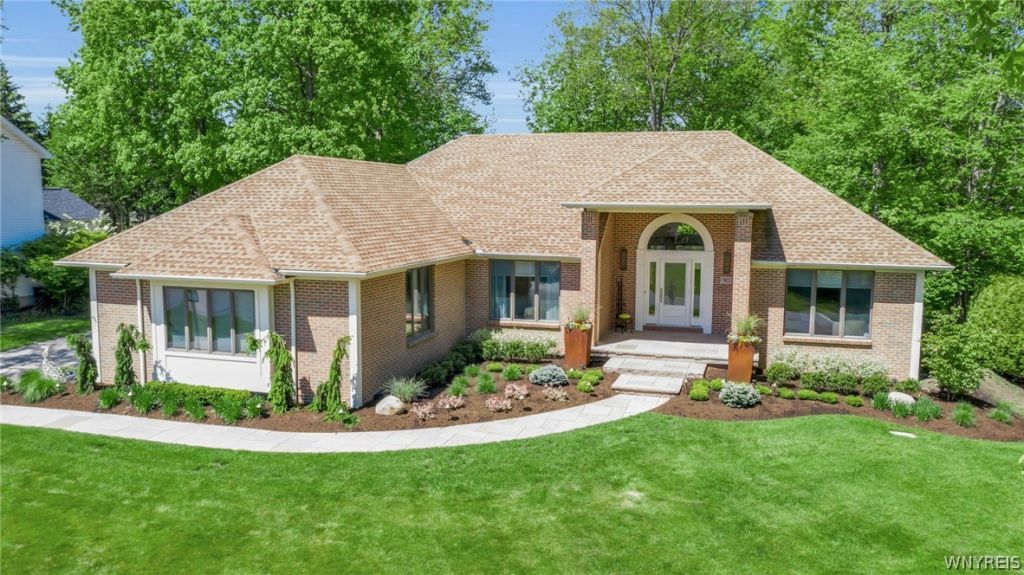
Welcome home to this beautifully maintained brick ranch offering comfort, style, and functional living throughout. This inviting home features a spacious primary bedroom with a private en suite bath and a generous walk-in closet, creating the perfect retreat at the end of the day. The kitchen is designed for both everyday living and entertaining, complete with elegant granite countertops, custom cabinets, hidden sub-zero and a gas wolf range with matching hood. Pride of ownership is evident throughout the home, with meticulous maintenance and thoughtful care in every detail. Additional highlights include a cedar closet for extra storage and organization, as well as a dedicated home gym space perfect for fitness and wellness without leaving home. The property also features a full sprinkler system to help keep the lawn and landscaping looking lush and beautiful with ease. Step outside to enjoy the backyard oasis featuring a cozy fire pit area - ideal for relaxing evenings, gatherings with friends, or enjoying the outdoors year-round. This well-maintained ranch combines classic charm with modern conveniences, making it a wonderful place to call home. Offers, if any, due 6/8/26 at 5pm
Property Features
Property Type: Residential - Single Family
Basement: Full, Partially Finished
Cooling: Central Air
Fenced: Yes
Fireplaces: 1
Garage: 2 car attached
Heating: Gas, Forced Air
Home Style: Ranch
Lot Size: 0.46 Acres
Roof Type: Shingle
Stories: 1.0
Taxes: $11,028
Year Built: 1992
Amenities
Cedar Closet(s)
Cathedral Ceiling(s)
Separate/Formal Dining Room
Entrance Foyer
Eat-in Kitchen
Separate/Formal Living Room
Granite Counters
Kitchen Island
Kitchen/Family Room Combo
Other
See Remarks
Skylights
Window Treatments
Bedroom on Main Level
Bath in Primary Bedroom
Main Level Primary
Primary Suite
Concrete Driveway
Fully Fenced
Sprinkler/Irrigation
Patio
Private Yard
See Remarks
Feature Descriptions
Appliances: Built-In Refrigerator, Dishwasher, Exhaust Fan, Disposal, Gas Oven, Gas Range, Gas Water Heater, Range Hood, See Remarks, Water Purifier Owned
Days on Site: 54
Exterior: Brick, Other, Vinyl Siding, Copper Plumbing
Fencing: Full
Flooring: Carpet, Hardwood, Tile, Varies
Laundry: In Basement
Lot: Rectangular, Rectangular Lot, Residential Lot
Lot Dimensions: 100X200
Parcel#: 146089-173-090-0005-016-000
Parking: Attached, Garage
Parking Notes: Attached, Garage
Patio/Porch: Patio
Security: Radon Mitigation System
Sewer: Connected
Utilities: Electricity Connected, Sewer Connected, Water Connected
Water: Connected, Public
Window: Drapes, Skylight(s)
Local Schools
School District: Orchard Park
Listed By / Shown By
Listing By
Agency Name: Saperston Real Estate Corp
Agency Contact: 716-472-0776
Shown By
Agency Title: MJ Peterson Real Estate
Agency Phone: (716) 688-1234

Estimate Your Payment
Estimated Payment
$ 2,554.95 per month $1,446.40 Principal & Interest $919.00 Property Tax $189.55 Homeowner's Insurance
90 Midway Drive | MLS# B1685508
This single family home located at 90 Midway Drive, Orchard Park, NY 14127 is currently listed for sale with an asking price of $649,900. This property was built in 1992 and has 3 bedrooms and 2 full and 1 partial baths with 2397 sq. ft. Midway Drive is located within the Orchard Park school district. Search Orchard Park real estate on www.mjpeterson.com today.