
BEDS3
BATHS1 full 1 partial
SQUARE FEET2,393
MLS#B1715267
STATUSActive
PROPERTY TYPEResidential - Single Family
SUBDIVISIONBuffalo Crk Reservation
SCHOOLIroquois
Property Description
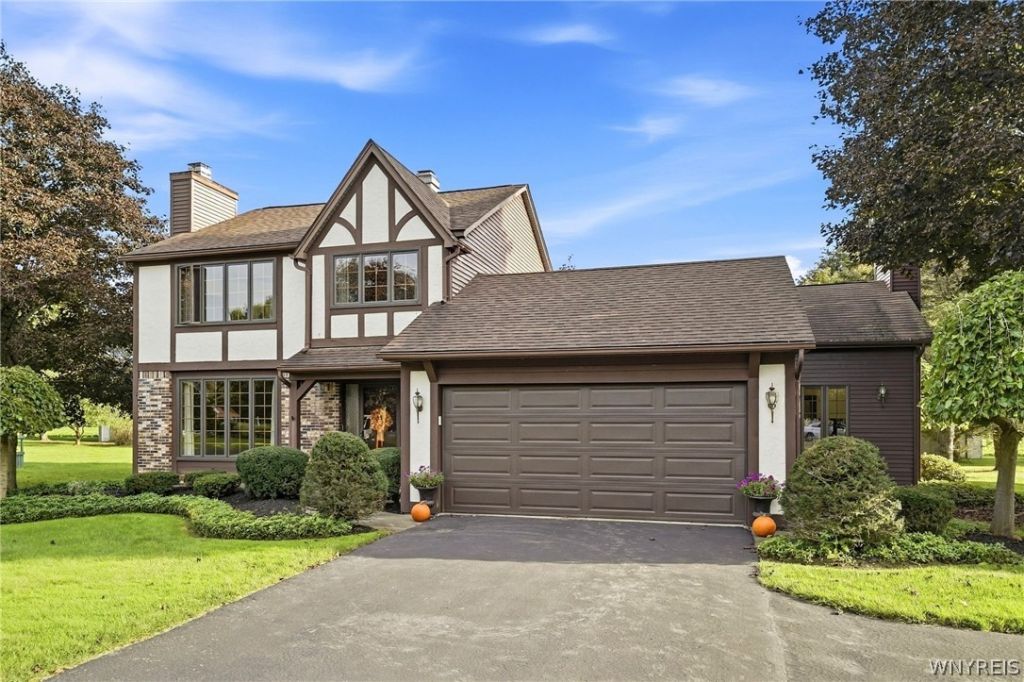
This elegant two-story Tudor in East Aurora offers privacy, generous living space, and tranquil views with no rear neighbors as far as the eye can see. A spacious ceramic-tile foyer creates a warm welcome and leads into the open living and dining areas, highlighted by a wood-burning fireplace. The beautifully updated eat-in kitchen features granite countertops, ceramic-tile flooring, refreshed cabinetry and appliances, and a dramatic vaulted ceiling with trapezoid windows. Bathed in natural light, the impressive great room boasts a gas fireplace and cathedral ceiling. French doors open to a sun-filled family room surrounded by windows, which flows seamlessly onto a stamped-concrete patio with a Kohler awning - the perfect setting for relaxing amid the peaceful sounds of nature. A convenient half bath and abundant closet space complete the first floor. Upstairs, the primary suite offers direct bathroom access, an additional sink, and a versatile desk or vanity area that could also serve as a private home office. The second bedroom features laminate flooring, while the third is comfortably carpeted. The full basement includes the washer and dryer, along with ample shelving and storage space. No negotiations until September 24,2026 at noon.
Property Features
Property Type: Residential - Single Family
Basement: Full
Cooling: CentralAir
Fireplaces: 2
Garage: 2 car attached
Heating: Gas, ForcedAir
Home Style: TwoStory, Tudor
Lot Size: 0.56 Acres
Roof Type: Architectural, Shingle
Stories: 2.0
Taxes: $8,124
Year Built: 1982
Amenities
CeilingFans
CathedralCeilings
SeparateFormalDiningRoom
EatInKitchen
SeparateFormalLivingRoom
GreatRoom
CountryKitchen
PullDownAtticStairs
NaturalWoodwork
ProgrammableThermostat
BlacktopDriveway
Patio
Feature Descriptions
Appliances: Dishwasher, GasOven, GasRange, GasWaterHeater, Refrigerator, Humidifier
Exterior: Brick, Cedar, Stucco, VinylSiding
Flooring: Carpet, CeramicTile, Laminate, Varies
Lot: Rectangular, RectangularLot, ResidentialLot
Lot Dimensions: 101X240
Parcel#: 144200-156-020-0001-022-000
Parking: Attached, Electricity, Garage, WaterAvailable, GarageDoorOpener, Other
Parking Notes: Attached, Electricity, Garage, WaterAvailable, GarageD
Patio/Porch: Covered, Patio, Porch
Sewer: SepticTank
Utilities: CableAvailable, ElectricityConnected, HighSpeedInternetAvailable, WaterConnected
Water: Connected, Public
Local Schools
High School: Iroquois Senior High
Middle School: Iroquois Middle
Elementary School: Marilla Primary
School District: Iroquois
Listed By / Shown By
Listing By
Agency Name: Howard Hanna WNY Inc.
Agency Contact: 716-481-3230
Shown By
Agency Title: MJ Peterson Real Estate
Agency Phone: (716) 688-1234

Estimate Your Payment
Estimated Payment
$ 1,925.30 per month $1,103.66 Principal & Interest $677.00 Property Tax $144.64 Homeowner's Insurance
90 Pinewood | MLS# B1715267
This single family home located at 90 Pinewood , East Aurora, NY 14052 is currently listed for sale with an asking price of $495,900. This property was built in 1982 and has 3 bedrooms and 1 full and 1 partial baths with 2393 sq. ft. Pinewood is located in the Buffalo Crk Reservation subdivision within the Iroquois school district. Search Buffalo Crk Reservation real estate on www.mjpeterson.com today.