
BEDS4
BATHS1 full 1 partial
SQUARE FEET1,641
MLS#B1721714
STATUSActive
PROPERTY TYPEResidential - Single Family
SCHOOLRush-Henrietta
Property Description
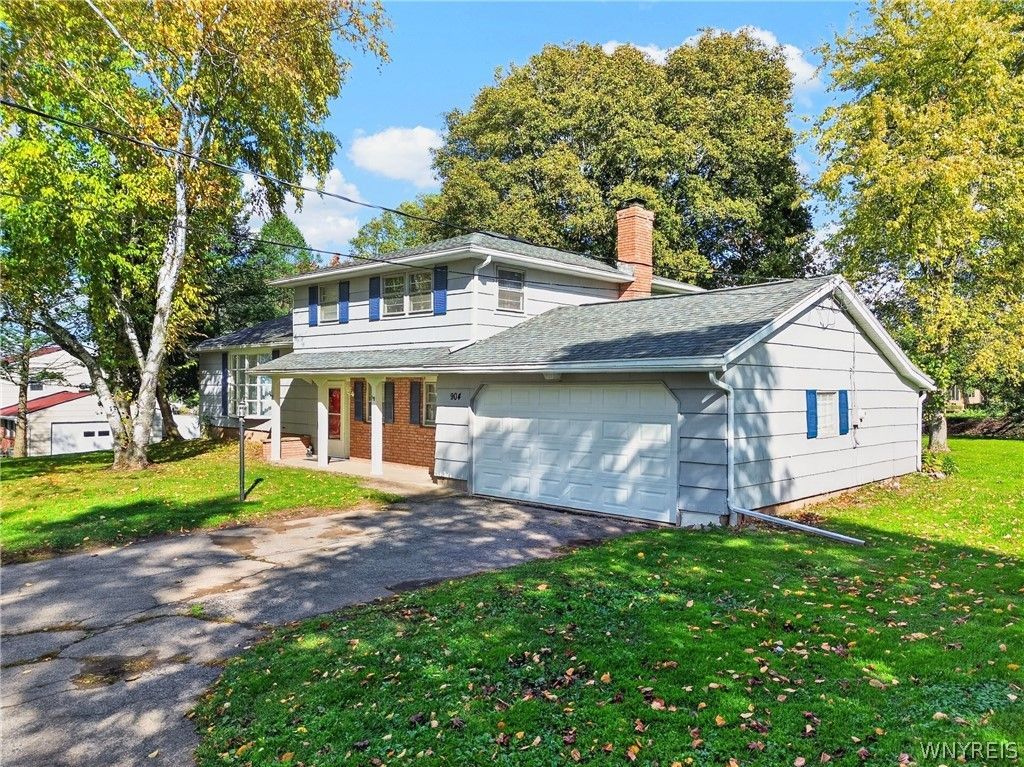
Privacy and space are hard to find this close to everything, and this 4-bedroom, 1-1/2-bath split-level in Rush has both. Set on 0.553 acres, the backyard feels like a private park: mature trees, plenty of room to spread out, and a new 10' x 16' cedar shed for extra storage. Inside, two separate living rooms give you real flexibility: family room, home office, or an in-law setup with its own bedroom and bath nearby. Hardwood floors run under the carpet in several rooms, ready to refinish if you want that look back. The eat-in country kitchen comes with a newer stove and refrigerator, and opens to a formal dining room and living/dining combo for easy entertaining. The main level includes a bedroom and half bath for one-level living, plus a pantry and a basement laundry room for extra storage. Recent updates carry real value: a renovated bathroom, new foyer renovation, a newer hot water tank, an owned security system, and an EV charging station already wired into the attached 2-car garage. Outside, a patio and open porch add more room to enjoy that backyard. Enjoy the quiet of the country with Henrietta's shopping and dining minutes away, and easy access into Rochester. In the Rush-Henrietta school district, with solid bones, flexible space, and room to make it your own.
Property Features
Property Type: Residential - Single Family
Basement: Partial, SumpPump
Fireplaces: 1
Garage: 2 car attached
Heating: Gas, Baseboard, HotWater
Home Style: SplitLevel
Lot Size: 0.55 Acres
Roof Type: Asphalt
Stories: 2.0
Taxes: $5,514
Year Built: 1965
Amenities
SeparateFormalDiningRoom
EatInKitchen
CountryKitchen
LivingDiningRoom
PullDownAtticStairs
SeeRemarks
SlidingGlassDoors
NaturalWoodwork
BedroomOnMainLevel
InLawFloorplan
BlacktopDriveway
Patio
Feature Descriptions
Appliances: ElectricOven, ElectricRange, FreeStandingRange, GasWaterHeater, Microwave, Oven, Refrigerator
Door Features: SlidingDoors
Exterior: Cedar, Frame, ShakeSiding, WoodSiding, CopperPlumbing
Flooring: Carpet, Hardwood, Varies, Vinyl
Laundry: InBasement
Lot: Rectangular, RectangularLot, ResidentialLot
Lot Dimensions: 100X208
Parcel#: 263200-189-020-0001-025-000
Parking: Attached, Electricity, ElectricVehicleChargingStations, Garage, GarageDoorOpener
Parking Notes: Attached, Electricity, ElectricVehicleChargingStatio
Patio/Porch: Open, Patio, Porch
Security: SecuritySystemOwned
Sewer: SepticTank
Utilities: CableAvailable, HighSpeedInternetAvailable, WaterConnected
Water: Connected, Public
Local Schools
School District: Rush-Henrietta
Listed By / Shown By
Listing By
Agency Name: NextHome Prosper
Agency Phone: 716-473-1159
Shown By
Agency Title: MJ Peterson Real Estate
Agency Phone: (716) 688-1234

Estimate Your Payment
Estimated Payment
$ 1,315.11 per month $756.47 Principal & Interest $459.50 Property Tax $99.14 Homeowner's Insurance
904 Middle Road | MLS# B1721714
This single family home located at 904 Middle Road, Rush, NY 14543 is currently listed for sale with an asking price of $339,900. This property was built in 1965 and has 4 bedrooms and 1 full and 1 partial baths with 1641 sq. ft. Middle Road is located within the Rush-Henrietta school district. Search Rush real estate on www.mjpeterson.com today.