
BEDS3
BATHS1 full
SQUARE FEET1,418
MLS#S1712039
STATUSActive
PROPERTY TYPEResidential - Single Family
SUBDIVISIONJ J Gawkins
SCHOOLRome
Property Description
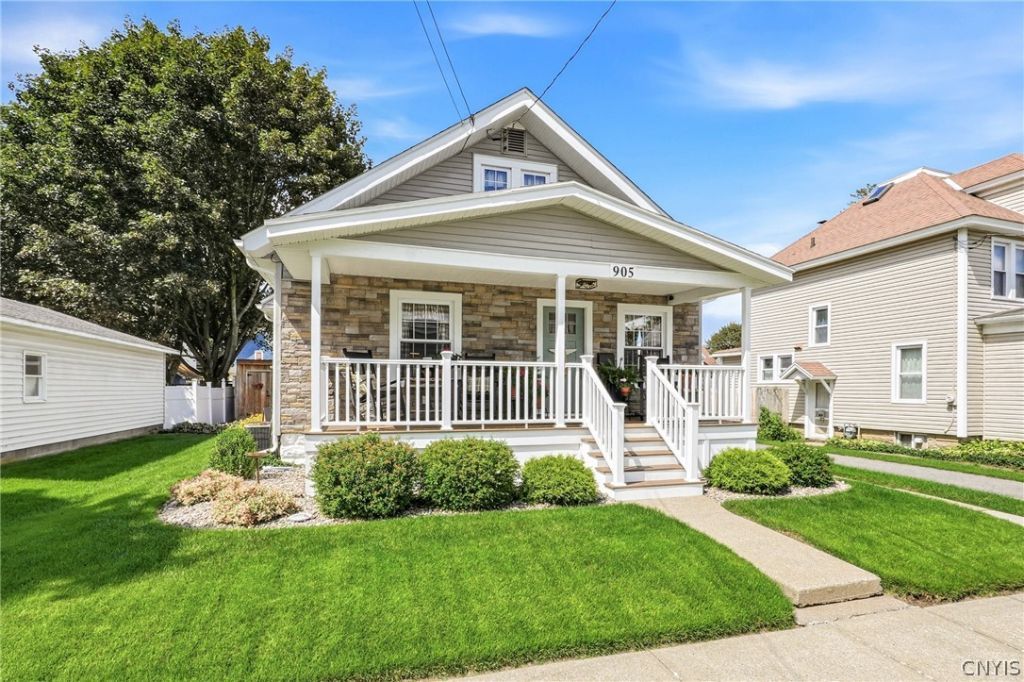
This meticulously maintained three-bedroom, one-bath Cape blends classic charm with thoughtful modern updates. The home welcomes you with a spacious living room featuring gleaming hardwood floors. The bright, open kitchen offers stainless steel appliances, butcher block countertops, and direct access to a formal dining room ideal for gatherings. A generous mudroom sits just off the kitchen for added convenience. The main level includes the primary bedroom and an additional bedroom currently used as a sitting room, along with a full bath and a large linen closet. Upstairs, the third bedroom provides multiple closets and a dedicated area perfect for a desk or home office. This home has tip-in windows for easy cleaning, central air, a new roof and gutters (2021), added insulation (2023), and rebuilt front and back porches with Trex decking (2024). The garage door is also newer. Located near the intersection of Franklin Street and Balsam Avenue, this home is just moments from Franklyn's Field. An impeccable property-don't miss this opportunity.
Property Features
Property Type: Residential - Single Family
Basement: Full
Cooling: CentralAir
Garage: 2
Heating: Gas
Home Style: CapeCod
Lot Size: 0.08 Acres
Stories: 1.0
Taxes: $3,919
Year Built: 1940
Amenities
Den
SeparateFormalDiningRoom
CountryKitchen
MainLevelPrimary
ConcreteDriveway
Feature Descriptions
Appliances: ElectricCooktop, GasWaterHeater, Microwave, Refrigerator
Exterior: VinylSiding
Flooring: Hardwood, Varies
Laundry: InBasement
Lot: Rectangular, RectangularLot
Lot Dimensions: 41X81
Parcel#: 301301-242-027-0001-031-000-0000
Parking: Detached, Garage
Parking Notes: Detached, Garage
Sewer: Connected
Utilities: SewerConnected, WaterConnected
Water: Connected, Public
Local Schools
School District: Rome
Listed By / Shown By
Listing By
Agency Name: Hunt Real Estate ERA Rome
Agency Phone: 315-334-1046
Shown By
Agency Title: MJ Peterson Real Estate
Agency Phone: (716) 688-1234

Estimate Your Payment
Estimated Payment
$ 923.17 per month $527.46 Principal & Interest $326.58 Property Tax $69.13 Homeowner's Insurance
905 Franklyn Street | MLS# S1712039
This single family home located at 905 Franklyn Street , Rome, NY 13440 is currently listed for sale with an asking price of $237,000. This property was built in 1940 and has 3 bedrooms and 1 full baths with 1418 sq. ft. Franklyn Street is located in the J J Gawkins subdivision within the Rome school district. Search J J Gawkins real estate on www.mjpeterson.com today.