
BEDS3
BATHS2 full
SQUARE FEET1,152
MLS#R1695921
STATUSActive
PROPERTY TYPEResidential - Single Family
SUBDIVISIONCulver Manor
SCHOOLEast Irondequoit
Property Description
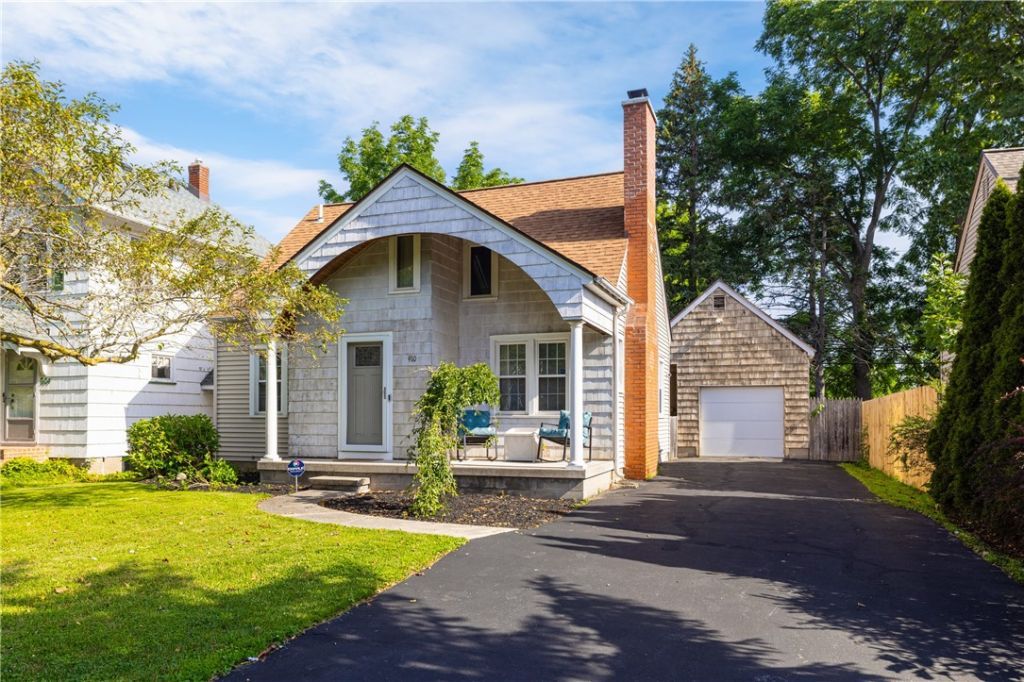
Charming cape cod nestled on a quiet Rochester street, this 3-bedroom, 2-full-bath home offers 1,152 square feet of comfortable living space with classic character throughout. The updated kitchen features stainless steel appliances, ready for everyday cooking and gathering. Upstairs, the spacious second-floor master bedroom is a true retreat, showcasing warm wide-plank pine flooring with rustic charm, plus a fully remodeled bathroom for a fresh, modern touch. Unpainted cedar siding graces the front of the home and matching detached garage, giving this property authentic cape cod curb appeal that's hard to find. Outside, enjoy a private, fully fenced backyard - perfect for relaxing, entertaining, or letting pets and kids roam safely. The large detached garage provides excellent storage or workspace, a great bonus for hobbyists or extra vehicles. Move-in ready and full of character, this home is a wonderful opportunity for anyone looking to settle into a well-cared-for property with timeless appeal. Delayed showings until 7/7/26 at noon and delayed negotiations until 7/15/26 at noon.
Property Features
Property Type: Residential - Single Family
Basement: Full
Cooling: Central Air
Fenced: Yes
Garage: 1.5
Heating: Gas, Forced Air, Hot Water
Home Style: Cape Cod
Lot Size: 0.14 Acres
Roof Type: Asphalt
Stories: 2.0
Taxes: $6,044
Year Built: 1946
Amenities
Eat-in Kitchen
Sliding Glass Door(s)
Blacktop Driveway
Fully Fenced
Patio
Feature Descriptions
Appliances: Dryer, Dishwasher, Gas Oven, Gas Range, Gas Water Heater, Microwave, Refrigerator, Washer
Days on Site: 1
Door Features: Sliding Doors
Exterior: Cedar, Vinyl Siding
Fencing: Full
Flooring: Ceramic Tile, Hardwood, Varies, Vinyl
Laundry: In Basement
Lot: Rectangular, Rectangular Lot, Residential Lot
Lot Dimensions: 50X121
Parcel#: 263400-092-100-0003-011-000
Parking: Detached, Garage
Parking Notes: Detached, Garage
Patio/Porch: Patio
Sewer: Connected
Utilities: Electricity Connected, Sewer Connected, Water Connected
Water: Connected, Public
Local Schools
School District: East Irondequoit
Listed By / Shown By
Listing By
Agency Name: Keller Williams Realty Greater Rochester
Agency Contact: 585-340-4930
Shown By
Agency Title: MJ Peterson Real Estate
Agency Phone: (716) 688-1234

Estimate Your Payment
Estimated Payment
$ 981.69 per month $422.64 Principal & Interest $503.67 Property Tax $55.39 Homeowner's Insurance
910 Whitlock Road | MLS# R1695921
This single family home located at 910 Whitlock Road, Rochester, NY 14609 is currently listed for sale with an asking price of $189,900. This property was built in 1946 and has 3 bedrooms and 2 full baths with 1152 sq. ft. Whitlock Road is located in the Culver Manor subdivision within the East Irondequoit school district. Search Culver Manor real estate on www.mjpeterson.com today.