
BEDS3
BATHS2 full
SQUARE FEET2,020
MLS#S1721495
STATUSActive
PROPERTY TYPEResidential - Single Family
SCHOOLPhoenix
Property Description
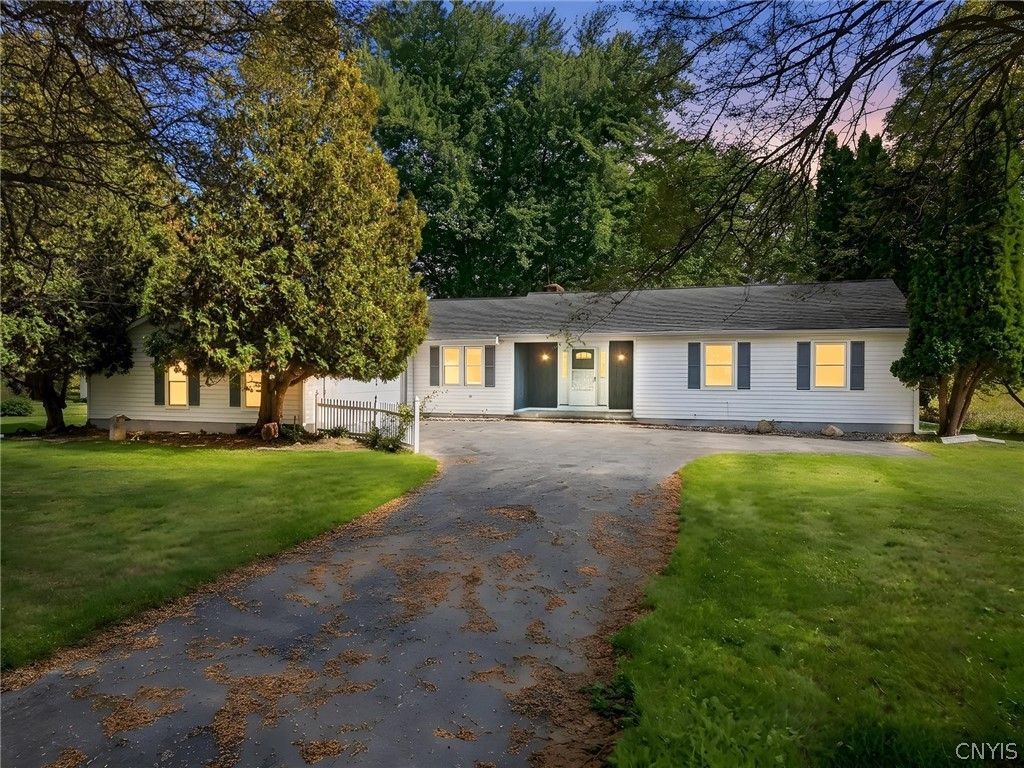
Experience country living at its finest with this charming and thoughtfully updated 3 bedroom, 2 full bathroom Ranch style home situated on over 25 acres of picturesque land. Offering the perfect blend of comfort, privacy, and endless possibilities, this property is a rare find. Step inside to discover a spacious living room, inviting eat-in kitchen, and generously sized bedrooms, all conveniently located on one level. Recent updates include beautifully renovated bathrooms, new flooring, plumbing, most electrical, a newer HVAC system, plus a roof less than 10 years old for added peace of mind! Outside, enjoy the tranquility of your own private retreat with sprawling acreage, a scenic pond, and plenty of room for outdoor activities. The property also features an attached two car garage, a barn, and two additional pole barn garages, offering ample space for vehicles, equipment, hobbies, or storage. Whether you're looking to embrace the peaceful surroundings or make the most of the expansive grounds, this property offers incredible versatility and opportunity. Don't miss your chance to make this move-in ready gem your own!
Property Features
Property Type: Residential - Single Family
Basement: Full
Fireplaces: 2
Garage: 1 car attached
Heating: Gas, Forced Air
Home Style: Ranch
Lot Size: 26.34 Acres
Stories: 1.0
Taxes: $8,024
Year Built: 1967
Amenities
Eat-in Kitchen
Separate/Formal Living Room
Living/Dining Room
Bedroom on Main Level
Blacktop Driveway
Enclosed Porch
Porch
Feature Descriptions
Appliances: Dishwasher, Gas Oven, Gas Range, Gas Water Heater, Refrigerator
Days on Site: 2
Exterior: Vinyl Siding
Flooring: Luxury Vinyl
Lot: Irregular Lot, Rural Lot
Lot Dimensions: 278X1241
Parcel#: 313689-024-000-0001-050-000-0000
Parking: Attached, Garage
Parking Notes: Attached, Garage
Sewer: Septic Tank
Water: Well
Local Schools
School District: Phoenix
Listed By / Shown By
Listing By
Agency Name: Hunt Real Estate Era
Agency Phone: 315-488-2926
Shown By
Agency Title: MJ Peterson Real Estate
Agency Phone: (716) 688-1234

Estimate Your Payment
Estimated Payment
$ 1,914.45 per month $1,101.43 Principal & Interest $668.67 Property Tax $144.35 Homeowner's Insurance
9116 Oswego Road | MLS# S1721495
This single family home located at 9116 Oswego Road, Baldwinsville, NY 13027 is currently listed for sale with an asking price of $494,900. This property was built in 1967 and has 3 bedrooms and 2 full baths with 2020 sq. ft. Oswego Road is located within the Phoenix school district. Search Baldwinsville real estate on www.mjpeterson.com today.