
BEDS4
BATHS2 full
SQUARE FEET1,940
MLS#B1706451
STATUSPending
PROPERTY TYPEResidential - Single Family
SUBDIVISIONHolland Land Companys
SCHOOLAkron
Property Description
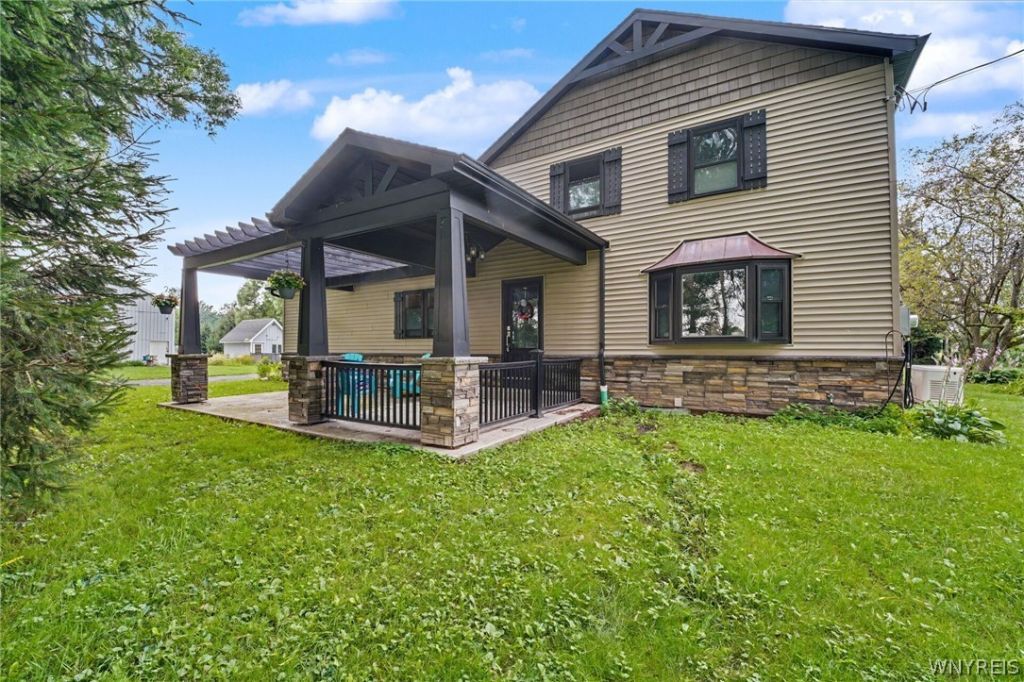
Historic 4 bedroom/2 bath farmhouse on 1 acre with 1,940 sq. ft. of living space and original portions dating back to the 1860s. The home features a kitchen with wood cabinets, granite countertops, a solidwood breakfast island, and wood flooring, plus a dining area and living room with fireplace. Four bedrooms include a primary bedroom with an ensuite closet and vanity, along with two bathrooms and a dedicated basement laundry area. The property includes an open and covered front patio, partially fenced backyard, separate storage shed, and a large historic barn formerly listed as a 6-car garage, offering substantial additional space for parking, storage, or workshop use. Additional features include a 500-gallon propane tank, automatic whole-house Generac generator, and dog door, with the original French door stored in the shed. The combination of a full-acre lot, historic farmhouse, and oversized barn creates a distinctive property with multiple potential uses.
Property Features
Property Type: Residential - Single Family
Basement: Partial, Partially Finished
Fireplaces: 1
Garage: 6
Heating: Other, See Remarks, Forced Air
Home Style: Historic/Antique, Two Story
Lot Size: 1.00 Acres
Roof Type: Asphalt, Architectural, Metal, Shingle
Stories: 2.0
Taxes: $3,536
Year Built: 1870
Amenities
Attic
Breakfast Bar
Ceiling Fan(s)
Separate/Formal Dining Room
Entrance Foyer
Eat-in Kitchen
Separate/Formal Living Room
Kitchen Island
Pantry
Storage
Natural Woodwork
Bedroom on Main Level
Bath in Primary Bedroom
Programmable Thermostat
Workshop
Fence
Gravel Driveway
Patio
Feature Descriptions
Appliances: Dryer, Dishwasher, Exhaust Fan, Free-Standing Range, Microwave, Oven, Refrigerator, Range Hood, See Remarks, Water Heater, Washer
Days on Site: 59
Exterior: Aluminum Siding, Blown-In Insulation, Stone, Vinyl Si
Fencing: Partial
Flooring: Carpet, Ceramic Tile, Hardwood, Laminate, Varies
Horse Amenities: Horses Allowed
Laundry: In Basement
Lot: Agricultural, Rectangular, Rectangular Lot
Lot Dimensions: 340X168
Parcel#: 293689-170-000-0001-027-000
Parking: Detached, Garage, Storage, Workshop in Garage, Driveway, Garage Door Opener
Parking Notes: Detached, Garage, Storage, Workshop in Garage, Drivewa
Patio/Porch: Patio
Sewer: Connected
Utilities: Cable Available, Sewer Available, Sewer Connected, Water Connected
Water: Connected, Public
Local Schools
School District: Akron
Listed By / Shown By
Listing By
Agency Name: The Greene Realty Group
Agency Contact: 888-278-5840
Shown By
Agency Title: MJ Peterson Real Estate
Agency Phone: (716) 688-1234

Estimate Your Payment
Estimated Payment
$ 1,087.60 per month $701.05 Principal & Interest $294.67 Property Tax $91.88 Homeowner's Insurance
9119 Akron Road | MLS# B1706451
This single family home located at 9119 Akron Road, Akron, NY 14001 is currently listed for sale with an asking price of $315,000. This property was built in 1870 and has 4 bedrooms and 2 full baths with 1940 sq. ft. Akron Road is located in the Holland Land Companys subdivision within the Akron school district. Search Holland Land Companys real estate on www.mjpeterson.com today.