
BEDS3
BATHS1 full
SQUARE FEET1,520
MLS#R1720629
STATUSActive
PROPERTY TYPEResidential - Single Family
SCHOOLEast Irondequoit
Property Description
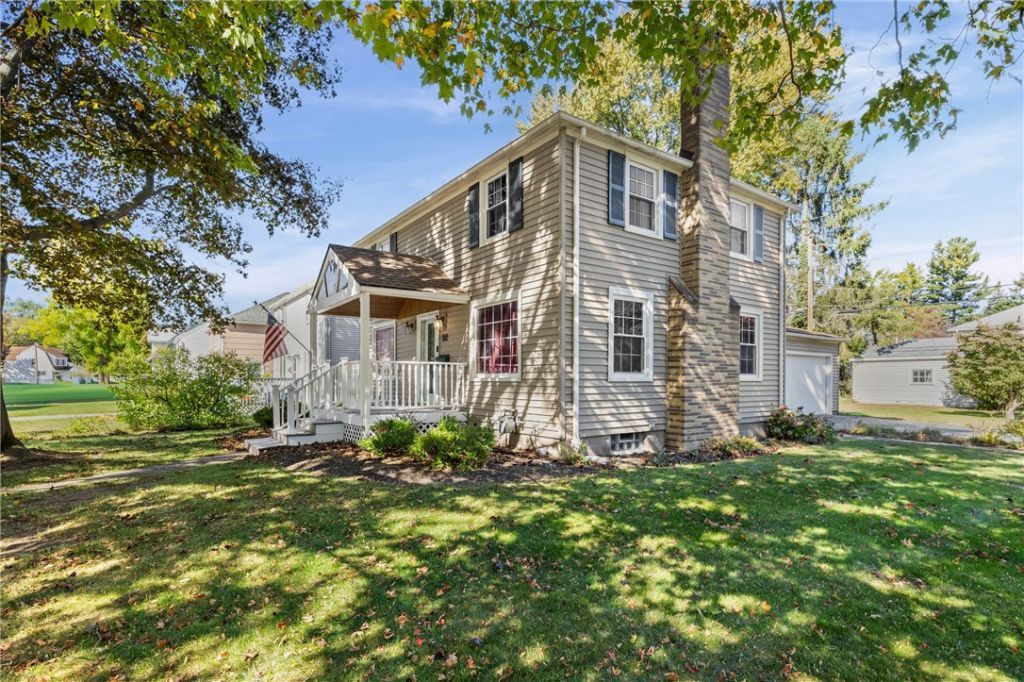
Welcome home to this charming 3-bedroom home situated on a beautiful corner lot with mature trees and shrubs! Step inside to find hardwood floors, abundant natural light and character throughout. The spacious living room features a wood-burning fireplace and built-in cabinetry, while the formal dining room offers classic wainscoting. The kitchen boasts an abundance of cabinetry, recessed lighting and a convenient pass-through to the impressive 200 sq. ft. finished family room (formerly a breezeway) with vaulted ceiling and a wall of windows-perfect for a home office, playroom, den or additional living space. All 3 bedrooms are generously sized and 2 bedrooms feature custom built-ins, providing exceptional storage. The updated full bath features a granite-topped vanity, tile accents and a beautiful wood ceiling. Additional highlights include a 2-car attached garage and basement workshop. Major updates include hot water tank (Feb. 2024), furnace and full tear-off roof (April 2023), dishwasher (Feb. 2022) and luxury vinyl flooring (2019). Fantastic location within walking distance to the elementary school, park and bus line, and just minutes to the golf course, Irondequoit Bay and Route 590. So much space, character and potential to make it your own! Delayed negotiations October 14, 2026 at 4PM.
Property Features
Property Type: Residential - Single Family
Basement: Full
Cooling: Central Air
Fireplaces: 1
Garage: 2 car attached
Heating: Gas, Forced Air
Home Style: Colonial, Two Story
Lot Size: 0.15 Acres
Roof Type: Asphalt, Shingle
Stories: 2.0
Taxes: $7,185
Year Built: 1955
Amenities
Ceiling Fan(s)
Den
Separate/Formal Dining Room
Entrance Foyer
Eat-in Kitchen
Separate/Formal Living Room
Home Office
Window Treatments
Programmable Thermostat
Blacktop Driveway
Feature Descriptions
Appliances: Dryer, Dishwasher, Exhaust Fan, Electric Oven, Electric Range, Disposal, Gas Water Heater, Microwave, Range Hood, Washer, Humidifier
Days on Site: 4
Exterior: Vinyl Siding, Copper Plumbing
Flooring: Ceramic Tile, Hardwood, Luxury Vinyl, Varies
Laundry: In Basement
Lot: Corner Lot, Rectangular, Rectangular Lot, Residential Lot
Lot Dimensions: 112X57
Parcel#: 263400-077-070-0002-072-000
Parking: Attached, Garage, Driveway
Parking Notes: Attached, Garage, Driveway
Sewer: Connected
Utilities: Cable Available, High Speed Internet Available, Sewer Connected, Water Connected
Water: Connected, Public
Window: Drapes
Local Schools
School District: East Irondequoit
Listed By / Shown By
Listing By
Agency Name: Hallmark Realty Partners
Agency Phone: 585-299-1112
Shown By
Agency Title: MJ Peterson Real Estate
Agency Phone: (716) 688-1234

Estimate Your Payment
Estimated Payment
$ 1,101.94 per month $444.89 Principal & Interest $598.75 Property Tax $58.30 Homeowner's Insurance
92 Filon Avenue | MLS# R1720629
This single family home located at 92 Filon Avenue, Rochester, NY 14622 is currently listed for sale with an asking price of $199,900. This property was built in 1955 and has 3 bedrooms and 1 full baths with 1520 sq. ft. Filon Avenue is located within the East Irondequoit school district. Search Rochester real estate on www.mjpeterson.com today.