
BEDS3
BATHS2 full
SQUARE FEET1,676
MLS#B1715607
STATUSActive
PROPERTY TYPEResidential - Single Family
SUBDIVISIONHolland Land Company's Su
SCHOOLMaryvale
Property Description
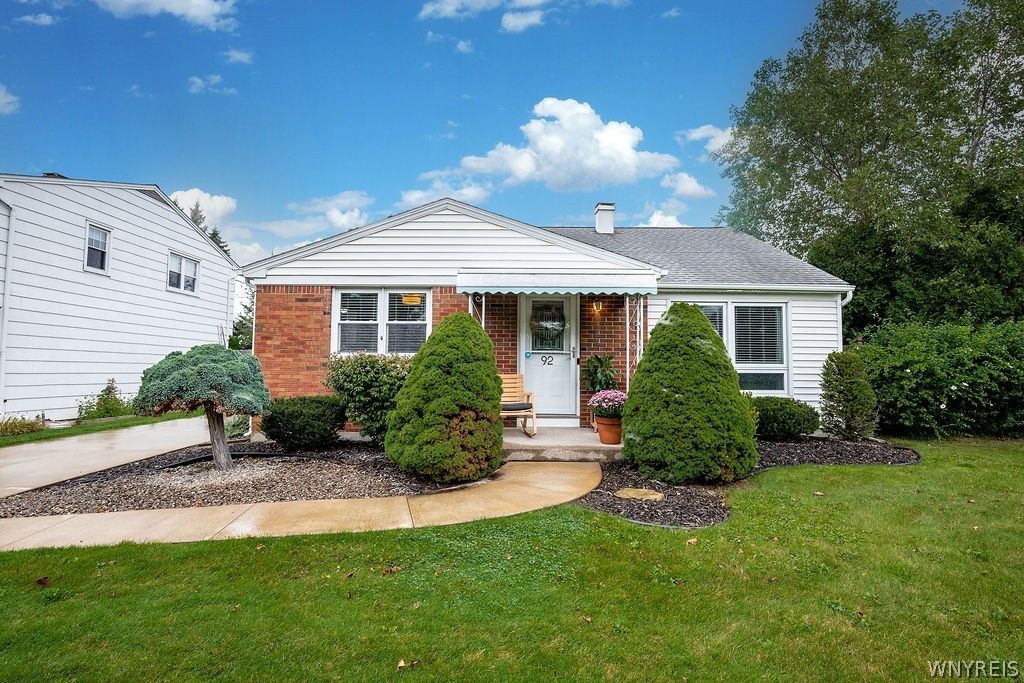
Surprises await around every corner in this stylish and charming home, featuring a fabulous floor plan and a picturesque setting. The inviting exterior boasts a brick front, covered front porch, and beautifully landscaped grounds. Inside, the living room features hardwood flooring, a gas stove, and a picture window. The spacious kitchen offers ceramic flooring and comes equipped with a stove, refrigerator, and dishwasher. All three bedrooms feature hardwood flooring and generous closet space. The main bathroom includes a vanity with a marble countertop. The lower level adds even more versatility, with an office, recreation room with kitchen, and full bathroom-ideal for an in-law area or guest quarters. Outside, enjoy a two-car garage, double-wide concrete driveway, covered side porch, fenced-in yard, and two concrete patios, including one covered patio. Natural woodwork adds warmth and character throughout the home. Additional features include central air conditioning and a thermostatically controlled attic fan. Updates include: Lower-level bathroom: 2021. Central air conditioning: 2017. Main bathroom: 2016. Roof (30-year shingles): 2009. Conveniently located near most amenities, this home combines character and outdoor appeal in a desirable setting. Offers are due September 25 at 3:00 p.m.
Property Features
Property Type: Residential - Single Family
Basement: Full, Partially Finished, Sump Pump
Cooling: Attic Fan, Central Air
Fenced: Yes
Fireplaces: 1
Garage: 2
Heating: Gas, Forced Air
Home Style: Split Level
Lot Size: 0.15 Acres
Roof Type: Shingle
Stories: 2.0
Taxes: $6,661
Year Built: 1965
Amenities
Ceiling Fan(s)
Entrance Foyer
Eat-in Kitchen
Separate/Formal Living Room
Home Office
Kitchen/Family Room Combo
Pantry
See Remarks
Natural Woodwork
In-Law Floorplan
Concrete Driveway
Fully Fenced
Patio
Feature Descriptions
Appliances: Dishwasher, Exhaust Fan, Free-Standing Range, Gas Water Heater, Oven, Refrigerator, Range Hood
Days on Site: 4
Exterior: Brick, Vinyl Siding, Copper Plumbing
Fencing: Full
Flooring: Ceramic Tile, Hardwood, Varies
Laundry: In Basement
Lot: Rectangular, Rectangular Lot, Residential Lot
Lot Dimensions: 53X124
Parcel#: 143089-102-080-0008-022-000
Parking: Detached, Electricity, Garage, Driveway, Garage Door Opener
Parking Notes: Detached, Electricity, Garage, Driveway, Garage Door O
Patio/Porch: Covered, Patio, Porch
Sewer: Connected
Utilities: Cable Available, Electricity Connected, High Speed Internet Available, Sewer Connected, Water Connected
Water: Connected, Public
Window: Thermal Windows
Local Schools
High School: Maryvale High
School District: Maryvale
Listed By / Shown By
Listing By
Agency Name: Century 21 North East
Agency Phone: 716-773-4833
Shown By
Agency Title: MJ Peterson Real Estate
Agency Phone: (716) 688-1234

Estimate Your Payment
Estimated Payment
$ 1,272.49 per month $634.29 Principal & Interest $555.08 Property Tax $83.13 Homeowner's Insurance
92 N Creek Drive | MLS# B1715607
This single family home located at 92 N Creek Drive, Buffalo, NY 14225 is currently listed for sale with an asking price of $285,000. This property was built in 1965 and has 3 bedrooms and 2 full baths with 1676 sq. ft. N Creek Drive is located in the Holland Land Company's Su subdivision within the Maryvale school district. Search Holland Land Company's Su real estate on www.mjpeterson.com today.