
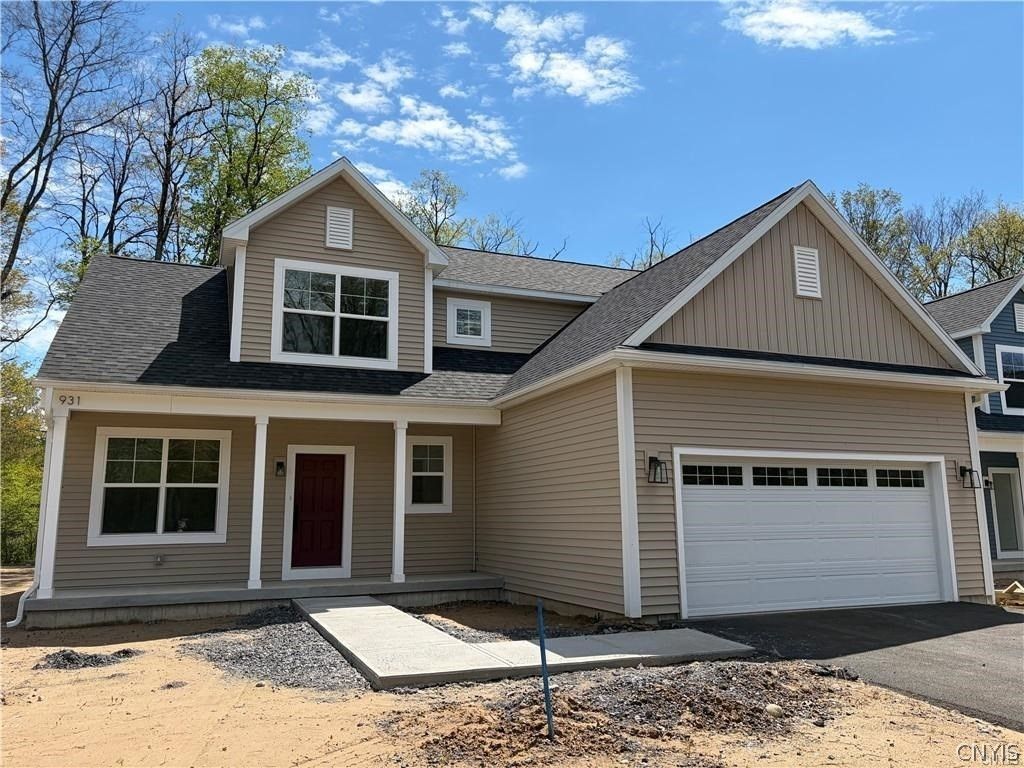
BEDS3
BATHS2 full 1 partial
SQUARE FEET1,630
MLS#S1712044
STATUSActive
PROPERTY TYPEResidential - Single Family
SCHOOLRome
Property Description
Welcome home to The Gansevoort - a captivating retreat designed to embrace you with comfort, style, and modern elegance. Thoughtfully crafted throughout, this 3-bedroom, 2.5-bath residence with a dedicated office/den offers a two-story floor plan that brings together all the essentials of inspired living. Step inside to experience the seamless flow of open-concept living and dining areas - an inviting layout ideal for gatherings, celebrations, or quiet everyday moments. The beautifully appointed kitchen stands ready to impress, featuring sleek quartz countertops, classic shaker cabinetry, and state-of-the-art stainless steel appliances that create a true haven for culinary creativity. The main-level primary suite provides a serene escape, complete with a dual-vanity bath, a generous walk-in shower, and a spacious walk-in closet. A dedicated private office on the main floor offers the perfect environment for remote work or personal projects. A convenient half bath and dedicated laundry room complete the first level. Upstairs, two additional bedrooms offer peaceful retreats for family or guests, accompanied by a full second bathroom. Looking for even more space? The full basement comes equipped with an egress window, offering exceptional potential for future finishing and expanded living space. Taxes are part of an 18 year pilot program through the City of Rome.
Property Features
Property Type: Residential - Single Family
Basement: Full
Cooling: Central Air
Garage: 10 car attached
Heating: Gas, Forced Air
Home Style: Two Story
Lot Size: 0.18 Acres
Stories: 2.0
Taxes: $1,080
Year Built: 2025
Amenities
Entrance Foyer
Eat-in Kitchen
Great Room
Home Office
Kitchen Island
Living/Dining Room
Quartz Counters
Main Level Primary
Primary Suite
Blacktop Driveway
Feature Descriptions
Appliances: Dishwasher, Electric Oven, Electric Range, Electric Water Heater, Microwave, Refrigerator
Days on Site: 1
Exterior: Other, Vinyl Siding
Flooring: Carpet, Ceramic Tile, Luxury Vinyl, Varies
HOA Fee: 230/ Annually
Laundry: Main Level
Lot: Rectangular, Rectangular Lot
Lot Dimensions: 75X105
Parcel#: TBD
Parking: Attached, Garage
Parking Notes: Attached, Garage
Sewer: Connected
Utilities: Sewer Connected, Water Connected
Water: Connected, Public
Local Schools
School District: Rome
Listed By / Shown By
Listing By
Agency Name: Hunt Real Estate ERA Rome
Agency Phone: 315-334-1046
Shown By
Agency Title: MJ Peterson Real Estate
Agency Phone: (716) 688-1234

Estimate Your Payment
Estimated Payment
$ 1,084.06 per month $878.88 Principal & Interest $90.00 Property Tax $115.18 Homeowner's Insurance
931 Park Drive | MLS# S1712044
This single family home located at 931 Park Drive, Rome, NY 13441 is currently listed for sale with an asking price of $394,900. This property was built in 2025 and has 3 bedrooms and 2 full and 1 partial baths with 1630 sq. ft. Park Drive is located within the Rome school district. Search Rome real estate on www.mjpeterson.com today.