
BEDS2
BATHS1 full
SQUARE FEET778
MLS#B1709571
STATUSActive
PROPERTY TYPEResidential - Single Family
SCHOOLCheektowaga-Sloan
Property Description
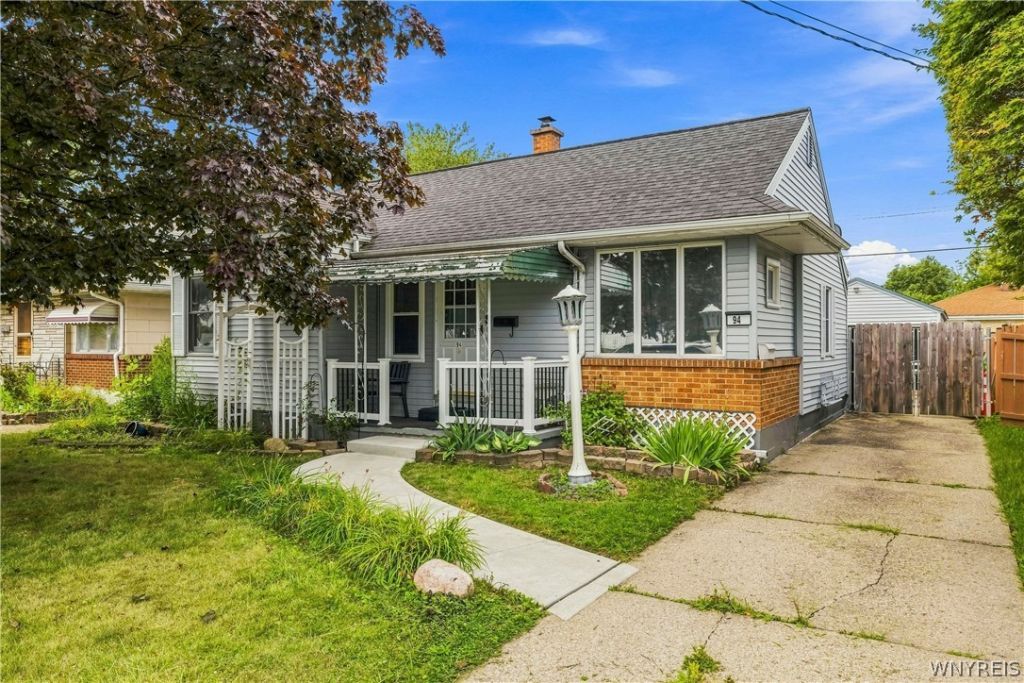
Welcome to 94 Standard Pkwy, a charming 2-bedroom Ranch in Cheektowaga. Step inside to a spacious and comfortable living room with plenty of room to gather or settle in for a cozy night at home. Just beyond, the kitchen offers ample cabinetry and counter space, stainless steel appliances, and a functional layout that makes everyday cooking easy. Two comfortable bedrooms and a full bath complete the main living space. The partially finished basement adds valuable flexibility and room to spread out. Create the perfect spot for movie nights, a home gym, office, or additional recreation space while still maintaining plenty of room for storage. A large covered patio creates an extension of the living space and the perfect backdrop for morning coffee, summer cookouts, and evenings spent outside with friends. The fully fenced backyard offers plenty of room for pets, play, gardening, or simply relaxing at home. The detached garage provides even more versatility with space for parking, storage, tools, or weekend projects, while the driveway offers convenient off-street parking. Roof new in 2017. Sump pump installed 2021. New Concrete walkway and railing on front porch 2025. Showings begin immediately. Offers to be due Tuesday 9/8 at 3pm.
Property Features
Property Type: Residential - Single Family
Basement: Full, Partially Finished, Sump Pump
Cooling: Central Air
Fenced: Yes
Garage: 1.5
Heating: Gas, Forced Air
Home Style: Ranch
Lot Size: 0.11 Acres
Roof Type: Asphalt, Shingle
Stories: 1.0
Taxes: $5,696
Year Built: 1957
Amenities
Ceiling Fan(s)
Eat-in Kitchen
Separate/Formal Living Room
Bedroom on Main Level
Main Level Primary
Concrete Driveway
Fully Fenced
Patio
Feature Descriptions
Accessibility: Accessible Bedroom, No Stairs
Appliances: Gas Oven, Gas Range, Gas Water Heater, Microwave, Refrigerator
Days on Site: 2
Exterior: Other, Vinyl Siding, Copper Plumbing, PEX Plumbing
Fencing: Full
Flooring: Carpet, Tile, Varies
Laundry: In Basement
Lot: Near Public Transit, Rectangular, Rectangular Lot, Residential Lot
Lot Dimensions: 46X102
Parcel#: 143089-113-560-0002-002-000
Parking: Detached, Garage
Parking Notes: Detached, Garage
Patio/Porch: Covered, Patio, Porch
Sewer: Connected
Utilities: High Speed Internet Available, Sewer Connected, Water Connected
Water: Connected, Public
Local Schools
School District: Cheektowaga-Sloan
Listed By / Shown By
Listing By
Agency Name: HUNT Real Estate ERA
Agency Contact: 716-907-2664
Shown By
Agency Title: MJ Peterson Real Estate
Agency Phone: (716) 688-1234

Estimate Your Payment
Estimated Payment
$ 914.93 per month $389.25 Principal & Interest $474.67 Property Tax $51.01 Homeowner's Insurance
94 Standard Parkway | MLS# B1709571
This single family home located at 94 Standard Parkway, Buffalo, NY 14227 is currently listed for sale with an asking price of $174,900. This property was built in 1957 and has 2 bedrooms and 1 full baths with 778 sq. ft. Standard Parkway is located within the Cheektowaga-Sloan school district. Search Buffalo real estate on www.mjpeterson.com today.