
BEDS3
BATHS1 full 1 partial
SQUARE FEET1,842
MLS#B1685101
STATUSPending
PROPERTY TYPEResidential - Single Family
SUBDIVISIONBoncliff Pt 02
SCHOOLAlden
Property Description
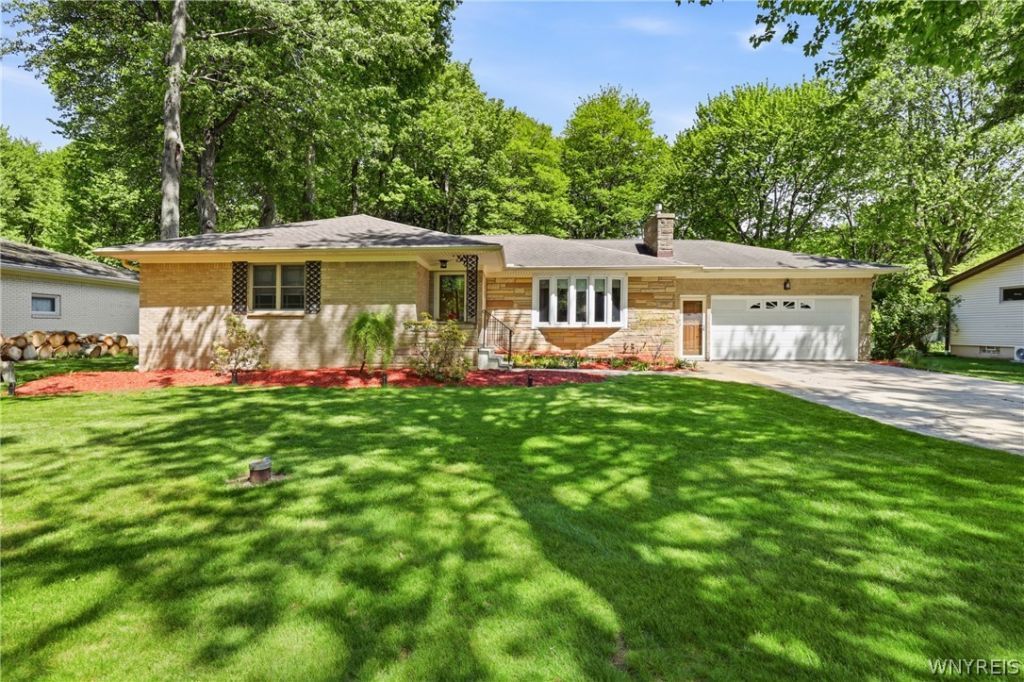
Welcome to 941 Boncliff Dr! Beautifully maintained brick ranch offering 1,842 square feet of first-floor living space plus a finished basement featuring a spacious family room, wet bar, and pool table area-perfect for entertaining! Situated on a quiet neighborhood street in the Alden School District, this 3-bedroom home sits on an incredible 2.76-acre lot extending approximately 890 feet deep with no rear neighbors, providing privacy and breathtaking outdoor space. Interior features include gleaming hardwood floors throughout, an updated eat-in kitchen with quartz countertops and breakfast bar, and a bright living room with a bay window, abundant natural sunlight, and a gas fireplace. French doors lead to an additional enclosed Florida/morning room with cathedral ceilings and access to the rear deck, pergola, and large stamped concrete patio overlooking the gorgeous backyard. Generously sized bedrooms offer ample closet space in all the right places. Additional highlights include a half bath conveniently located in the attached garage, multi-zone boiler heat, central air, whole-house generator, and storage shed. A rare opportunity combining space, privacy, and pride of ownership both inside and out! Seller requests all offers be submitted no later than Tuesday, June 2nd at 11am
Property Features
Property Type: Residential - Single Family
Basement: Full, Finished, Partially Finished, Sump Pump
Cooling: Zoned, Central Air
Fireplaces: 2
Garage: 2 car attached
Heating: Gas, Zoned, Hot Water
Home Style: Ranch
Lot Size: 2.76 Acres
Roof Type: Architectural, Shingle
Stories: 1.0
Taxes: $5,990
Year Built: 1960
Amenities
Breakfast Bar
Ceiling Fan(s)
Entrance Foyer
Eat-in Kitchen
Separate/Formal Living Room
Kitchen/Family Room Combo
Living/Dining Room
Quartz Counters
Bar
Bedroom on Main Level
Concrete Driveway
Deck
Enclosed Porch
Porch
Patio
Private Yard
See Remarks
Feature Descriptions
Accessibility: Accessible Bedroom
Appliances: Dryer, Dishwasher, Electric Oven, Electric Range, Gas Water Heater, Microwave, Refrigerator, Washer
Days on Site: 56
Exterior: Brick, Copper Plumbing
Flooring: Carpet, Ceramic Tile, Hardwood, Tile, Varies
Laundry: In Basement
Lot: Rectangular, Rectangular Lot, Residential Lot
Lot Dimensions: 100X890
Other Equipment: Generator
Parcel#: 142089-118-110-0003-014-000
Parking: Attached, Electricity, Garage, Garage Door Opener
Parking Notes: Attached, Electricity, Garage, Garage Door Opener
Patio/Porch: Deck, Patio
Sewer: Septic Tank
Utilities: Electricity Connected, High Speed Internet Available, Water Connected
Water: Connected, Public
Local Schools
High School: Alden Senior High
Middle School: Alden Middle
Elementary School: Alden Primary at Townline
School District: Alden
Listed By / Shown By
Listing By
Agency Name: eXp Realty
Agency Phone: 888-276-0630
Shown By
Agency Title: MJ Peterson Real Estate
Agency Phone: (716) 688-1234

Estimate Your Payment
Estimated Payment
$ 1,505.81 per month $890.00 Principal & Interest $499.17 Property Tax $116.64 Homeowner's Insurance
941 Boncliff Drive | MLS# B1685101
This single family home located at 941 Boncliff Drive, Alden, NY 14004 is currently listed for sale with an asking price of $399,900. This property was built in 1960 and has 3 bedrooms and 1 full and 1 partial baths with 1842 sq. ft. Boncliff Drive is located in the Boncliff Pt 02 subdivision within the Alden school district. Search Boncliff Pt 02 real estate on www.mjpeterson.com today.