
BEDS3
BATHS2 full 1 partial
SQUARE FEET2,786
MLS#B1725735
STATUSActive
PROPERTY TYPEResidential - Single Family
SUBDIVISIONHolland Land Company's Su
SCHOOLClarence
Property Description
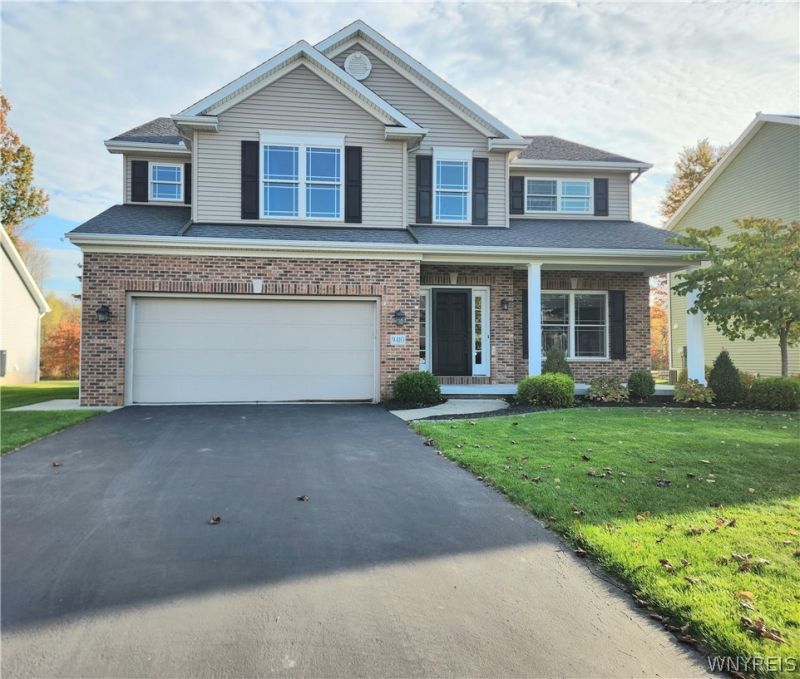
* Open House Sat. Oct. 31st 11-1pm & Sun. 10am-12pm* This is the house you have been waiting for! Welcome to 9410 Kristina Circle. Beautiful property in the Clarence School District located in the Shadow Woods Community. Owners have taken very good care of this Essex built home. 3 roomy bedrooms, master suite has a very large updated bathroom and 2 walk-in closets. Bonus loft room could be converted into a 4th bedroom. Great kitchen with stainless steel appliances, island, pantry and roomy eating area leading to the spacious family room with a gas fireplace. 1st floor also boasts a dining room, office, laundry & spacious foyer. Entire house was upgraded to beautiful 6 panel wood doors and trim. Interior has been totally painted with neutral colors (2026). Some other features include a 3 season room overlooking the semi-private wooded yard with shed. Very nice roomy 2 car garage, full basement, glass block windows, loaded with shelves, sump pump w/water back-up, generator, 50 gallon hot water tank (2026),Lennox furnace has a bonus humidifier, 200 amp electrical, full attic with exhaust fan. Exterior has pristine landscaping, sprinklers, covered front porch and a rear patio. Nothing to do but move in and enjoy!
Property Features
Property Type: Residential - Single Family
Basement: Full, SumpPump
Cooling: CentralAir
Fireplaces: 1
Garage: 2 car attached
Heating: Gas, ForcedAir
Home Style: TwoStory
Lot Size: 0.22 Acres
Roof Type: Architectural, Shingle
Stories: 2.0
Taxes: $9,591
Year Built: 2011
Amenities
CeilingFans
Den
SeparateFormalDiningRoom
EntranceFoyer
EatInKitchen
SeparateFormalLivingRoom
GraniteCounters
HomeOffice
KitchenIsland
KitchenFamilyRoomCombo
Pantry
SlidingGlassDoors
NaturalWoodwork
Loft
BathInPrimaryBedroom
Feature Descriptions
Appliances: Dryer, Dishwasher, GasOven, GasRange, GasWaterHeater, Microwave, Washer
Association Amenities: Other, SeeRemarks
Door Features: SlidingDoors
Exterior: VinylSiding
Flooring: Carpet, Varies
HOA Fee: 395/ Annually
Laundry: MainLevel
Lot: Rectangular, RectangularLot, ResidentialLot
Lot Dimensions: 66X150
Parcel#: 143200-044-100-0005-020-000
Parking: Attached, Garage, Driveway
Parking Notes: Attached, Garage, Driveway
Security: SecuritySystemOwned
Sewer: Connected
Utilities: SewerConnected, WaterConnected
Water: Connected, Public
Local Schools
School District: Clarence
Listed By / Shown By
Listing By
Agency Name: Symphony Real Estate LLC
Agency Phone: 716-771-5104
Shown By
Agency Title: MJ Peterson Real Estate
Agency Phone: (716) 688-1234

Estimate Your Payment
Estimated Payment
$ 2,422.87 per month $1,435.49 Principal & Interest $799.25 Property Tax $188.13 Homeowner's Insurance
9410 Kristina Circle | MLS# B1725735
This single family home located at 9410 Kristina Circle, Clarence Center, NY 14032 is currently listed for sale with an asking price of $645,000. This property was built in 2011 and has 3 bedrooms and 2 full and 1 partial baths with 2786 sq. ft. Kristina Circle is located in the Holland Land Company's Su subdivision within the Clarence school district. Search Holland Land Company's Su real estate on www.mjpeterson.com today.