
BEDS4
BATHS2 full
SQUARE FEET2,880
MLS#S1724527
STATUSActive
PROPERTY TYPEResidential - Single Family
SCHOOLCentral Valley
Property Description
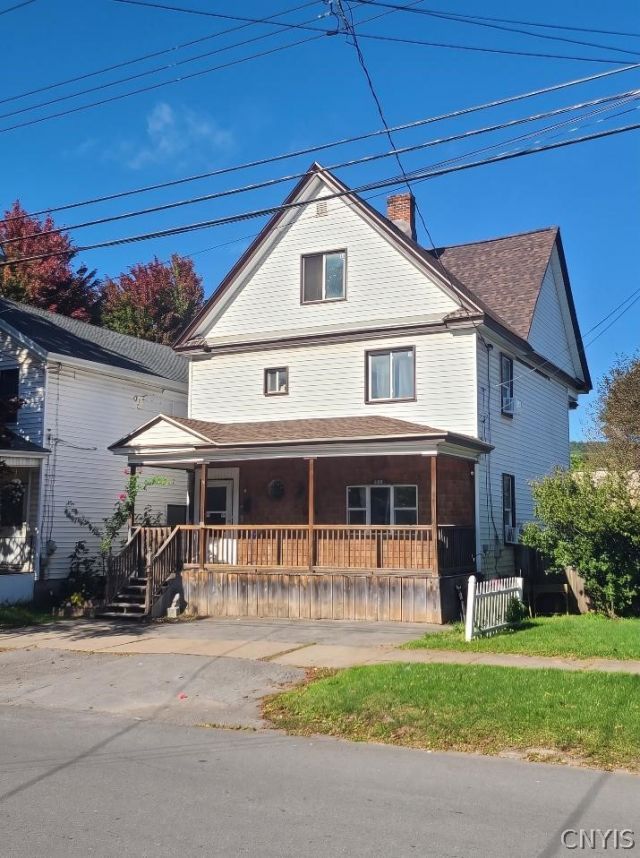
This historic home is just waiting to welcome you! Fall in love with it's charm when you walk into the grand entryway with its intricate staircase and beautifully preserved pocket doors. Imagine the possibilities of the large living room with an adjoining formal dining room. The rooms are spacious with high ceilings and ambienced by the antique fireplace. There is an opportunity to have a bonus room to make a downstairs bedroom or your own private office. Large kitchen has a walk out to your oasis of a backyard with a generous deck and fenced in yard. Coffee time in the morning will have a whole new meaning. Separate room just for the laundry and any additional space you need for storage along with a full bathroom. Second floor features the master of all master bedrooms. It will fulfill your dream of all the furniture you want and also a closet space too. Following the hallway you have 3 more bedrooms and another updated bathroom. Roof is 2 years old. Discover this remarkable residence with a showing today! NOTE: This home already has an approved FHA APPRAISAL.
Property Features
Property Type: Residential - Single Family
Basement: Full
Fireplaces: 1
Heating: Gas, Baseboard, Forced Air
Home Style: Two Story
Lot Size: 0.11 Acres
Stories: 2.0
Taxes: $3,256
Year Built: 1916
Amenities
Separate/Formal Dining Room
Separate/Formal Living Room
Bedroom on Main Level
Blacktop Driveway
Deck
Feature Descriptions
Appliances: Dishwasher, Electric Oven, Electric Range, Gas Water Heater, Refrigerator
Days on Site: 1
Exterior: Vinyl Siding
Flooring: Hardwood, Tile, Varies
Laundry: Main Level
Lot: Rectangular, Rectangular Lot, Residential Lot
Lot Dimensions: 34X136
Parcel#: 212801-120-037-0001-031-000-0000
Parking: No Garage
Parking Notes: No Garage
Patio/Porch: Covered, Deck, Porch
Sewer: Connected
Utilities: Sewer Connected, Water Connected
Water: Connected, Public
Local Schools
School District: Central Valley
Listed By / Shown By
Listing By
Agency Name: Empire Homes & Commercial LLC
Agency Contact: 315-717-7269
Shown By
Agency Title: MJ Peterson Real Estate
Agency Phone: (716) 688-1234

Estimate Your Payment
Estimated Payment
$ 670.06 per month $352.53 Principal & Interest $271.33 Property Tax $46.20 Homeowner's Insurance
95 E North Street | MLS# S1724527
This single family home located at 95 E North Street, Ilion, NY 13357 is currently listed for sale with an asking price of $158,400. This property was built in 1916 and has 4 bedrooms and 2 full baths with 2880 sq. ft. E North Street is located within the Central Valley school district. Search Ilion real estate on www.mjpeterson.com today.