
BEDS3
BATHS3 full
SQUARE FEET1,809
MLS#R1684332
STATUSPending
PROPERTY TYPEResidential - Condominium
SUBDIVISIONParkside Sec 02
SCHOOLRush-Henrietta
Property Description
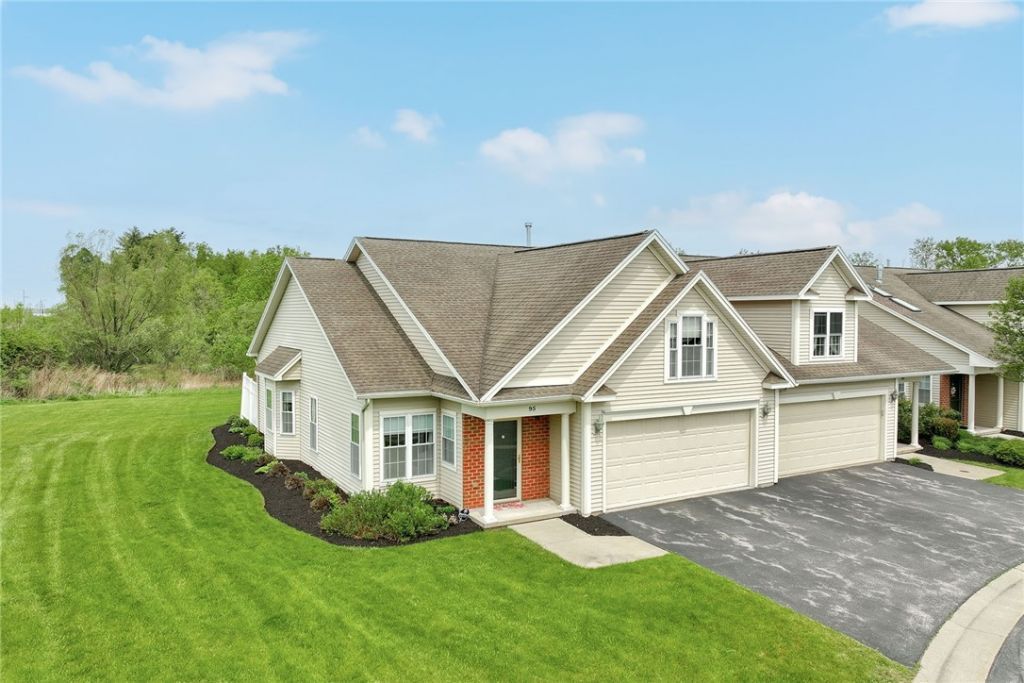
This well maintained and updated 3 Bdrm 3 Full Bath End unit Townhome has everything you need. It lives like a Ranch but has an additional bedroom and full bath on 2nd floor. Open concept living with Living Room - Dining Room and Kitchen viewing from the Front Entry. Beautiful flooring with some newer appliances in the kitchen. Updated Kitchen with Granite Counters and backsplash and all 3 Bathrooms have new Granite counters and backsplash. Good size Primary bedroom on 1st level with Primary bath handicap accessible and large walk-in closet. Handicap accessibility from Garage as well. 12 Month Home Warranty transferred to Buyer at closing. 2nd level Bdrm is large with full bath and walk-in closet. Loads of closet space. New roof to be installed in 2027.
Property Features
Property Type: Residential - Condominium
Basement: None
Cooling: Central Air
Garage: 2 car attached
Heating: Gas, Forced Air
Lot Size: 0.04 Acres
Roof Type: Asphalt
Stories: 2.0
Taxes: $6,917
Year Built: 2006
Amenities
Ceiling Fan(s)
Cathedral Ceiling(s)
Separate/Formal Dining Room
Entrance Foyer
Separate/Formal Living Room
Granite Counters
Pantry
Bedroom on Main Level
Bath in Primary Bedroom
Main Level Primary
Primary Suite
Programmable Thermostat
Patio
Feature Descriptions
Accessibility: Accessible Full Bath, Accessible Bedroom, Accessible Doors
Appliances: Double Oven, Dryer, Dishwasher, Electric Oven, Electric Range, Disposal, Gas Water Heater, Microwave, Refrigerator, Washer
Association Amenities: None
Days on Site: 55
Exterior: Other, Vinyl Siding, Copper Plumbing
Flooring: Carpet, Hardwood, Laminate, Varies
HOA Fee: 380/ Monthly
Laundry: Main Level
Lot: Rectangular, Rectangular Lot, Residential Lot
Lot Dimensions: 33X51
Parcel#: 263200-161-180-0005-040-000
Parking: Attached, Garage, Open, Garage Door Opener
Parking Notes: Attached, Garage, Open, Garage Door Opener
Patio/Porch: Patio
Pets Allowed: Cats OK, Dogs OK, Number Limit, Yes
Sewer: Connected
Utilities: Sewer Connected, Water Connected
Water: Connected, Public
Window: Thermal Windows
Local Schools
School District: Rush-Henrietta
Listed By / Shown By
Listing By
Agency Name: Howard Hanna
Agency Contact: 585-421-5145
Shown By
Agency Title: MJ Peterson Real Estate
Agency Phone: (716) 688-1234

Estimate Your Payment
Estimated Payment
$ 1,331.59 per month $667.67 Principal & Interest $576.42 Property Tax $87.50 Homeowner's Insurance
95 Eagle Pine Way | MLS# R1684332
This condo located at 95 Eagle Pine Way, Rochester, NY 14623 is currently listed for sale with an asking price of $300,000. This property was built in 2006 and has 3 bedrooms and 3 full baths with 1809 sq. ft. Eagle Pine Way is located in the Parkside Sec 02 subdivision within the Rush-Henrietta school district. Search Parkside Sec 02 real estate on www.mjpeterson.com today.