
BEDS3
BATHS2 full 1 partial
SQUARE FEET1,488
MLS#R1708190
STATUSActive
PROPERTY TYPEResidential - Single Family
SUBDIVISIONSuncrest Heights Map
SCHOOLEast Irondequoit
Property Description
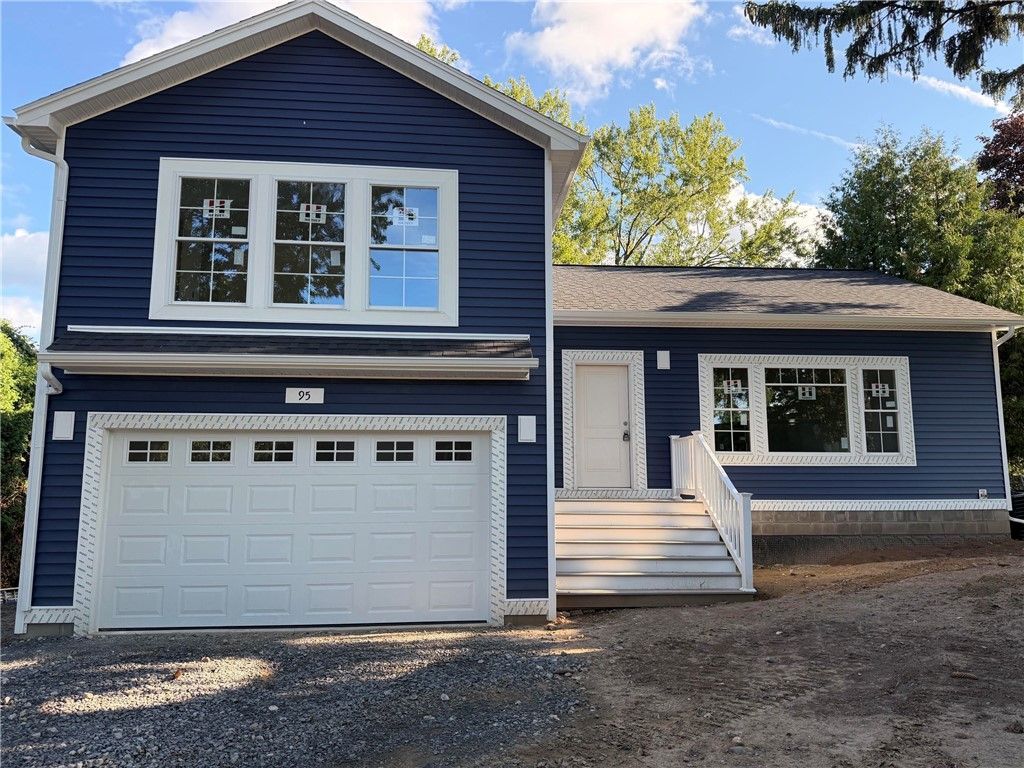
Exciting opportunity to make this brand new home your own. Currently under construction, this thoughtfully designed home offers 3 bedrooms, 2.5 bathrooms and a bonus room. The large kitchen flows seamlessly into the dinning area and living room, creating an inviting space perfect for everyday living and entertaining. The finished lower level provides additional living space with a walkout door leading to the large backyard. With construction underway now is the perfect time to add your own personal finishing touches. Showings begin on August 27th, 2026.
Property Features
Property Type: Residential - Single Family
Basement: Full, Finished, WalkOutAccess, SumpPump
Cooling: CentralAir
Garage: 2 car attached
Heating: Gas
Home Style: PatioHome, SplitLevel
Lot Size: 0.22 Acres
Roof Type: Architectural, Shingle
Stories: 3.0
Taxes: $0
Year Built: 1957
Amenities
CeilingFans
KitchenFamilyRoomCombo
SlidingGlassDoors
ProgrammableThermostat
BlacktopDriveway
Fence
Patio
Feature Descriptions
Appliances: Dishwasher, Disposal, GasWaterHeater, Microwave
Days on Site: 1
Door Features: SlidingDoors
Exterior: AtticCrawlHatchwaysInsulated, Frame, VinylSiding, Pex
Fencing: Partial
Flooring: Carpet, LuxuryVinyl, Varies
Laundry: InBasement
Lot: NearPublicTransit, Rectangular, RectangularLot, ResidentialLot
Lot Dimensions: 80X120
Parcel#: 263400-092-150-0002-030-000
Parking: Attached, Garage, GarageDoorOpener
Parking Notes: Attached, Garage, GarageDoorOpener
Patio/Porch: Patio
Sewer: Connected
Utilities: ElectricityConnected, SewerConnected
Water: Spring
Local Schools
School District: East Irondequoit
Listed By / Shown By
Listing By
Agency Name: Howard Hanna
Agency Contact: 585-259-6665
Shown By
Agency Title: MJ Peterson Real Estate
Agency Phone: (716) 688-1234

Estimate Your Payment
Estimated Payment
$ 971.40 per month $858.85 Principal & Interest $0.00 Property Tax (data not provided by mls) $112.55 Homeowner's Insurance
95 Highview Drive | MLS# R1708190
This single family home located at 95 Highview Drive, Rochester, NY 14609 is currently listed for sale with an asking price of $385,900. This property was built in 1957 and has 3 bedrooms and 2 full and 1 partial baths with 1488 sq. ft. Highview Drive is located in the Suncrest Heights Map subdivision within the East Irondequoit school district. Search Suncrest Heights Map real estate on www.mjpeterson.com today.