
BEDS3
BATHS2 full
SQUARE FEET1,144
MLS#R1695888
STATUSActive
PROPERTY TYPEResidential - Single Family
SUBDIVISIONBloods Tr
SCHOOLRochester
Property Description
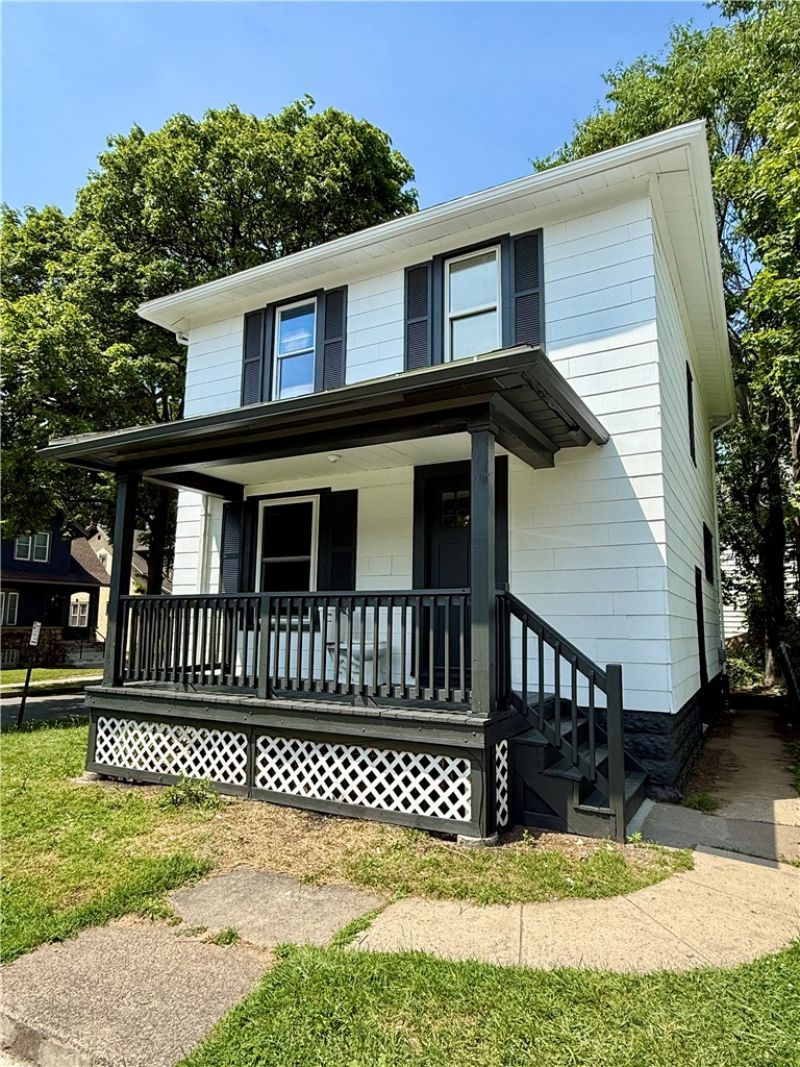
This fabulously renovated 1910 two-story has three bedrooms, two full baths and is walking distance to RGH. A freshly painted inside and out, stylish shutters, and front porch, (perfect for greeting friends and neighbors). The first floor has new vinyl plank flooring throughout, vinyl replacement windows, and a full bath (with step-in shower and double smart mirrors). The kitchen has new stainless appliances (the refrigerator is on back-order, but WILL BE installed prior to closing). Solid surface countertops, tile backsplash, and new cabinets (floor to ceiling). Don't miss the beautiful and unique lighting fixtures throughout the first floor, as you walk about. The open first floor lets you circle back to the foyer and up the stairs to three nicely sized bedrooms (all new carpeting) Armoires are being installed in both smaller bedrooms this week and another beautifully finished full bathroom with tub, shower niche and smart mirror. An outstanding opportunity awaits!
Property Features
Property Type: Residential - Single Family
Basement: Full
Heating: Gas, Forced Air
Home Style: Historic/Antique, Two Story
Lot Size: 0.06 Acres
Stories: 2.0
Taxes: $2,446
Year Built: 1910
Amenities
Separate/Formal Dining Room
Separate/Formal Living Room
Solid Surface Counters
Blacktop Driveway
Feature Descriptions
Appliances: Dishwasher, Free-Standing Range, Gas Water Heater, Microwave, Oven, Refrigerator
Days on Site: 2
Exterior: Composite Siding, Copper Plumbing, PEX Plumbing
Flooring: Carpet, Varies, Vinyl
Laundry: In Basement
Lot: Near Public Transit, Rectangular, Rectangular Lot, Residential Lot
Lot Dimensions: 34X77
Parcel#: 261400-091-750-0002-045-000-0000
Parking: No Garage
Parking Notes: No Garage
Sewer: Connected
Utilities: High Speed Internet Available, Sewer Connected, Water Connected
Water: Connected, Public
Local Schools
School District: Rochester
Listed By / Shown By
Listing By
Agency Name: Romeo Realty Group Inc.
Agency Phone: 585-544-4513
Shown By
Agency Title: MJ Peterson Real Estate
Agency Phone: (716) 688-1234

Estimate Your Payment
Estimated Payment
$ 631.51 per month $378.12 Principal & Interest $203.83 Property Tax $49.55 Homeowner's Insurance
96 Delamaine Drive | MLS# R1695888
This single family home located at 96 Delamaine Drive, Rochester, NY 14621 is currently listed for sale with an asking price of $169,900. This property was built in 1910 and has 3 bedrooms and 2 full baths with 1144 sq. ft. Delamaine Drive is located in the Bloods Tr subdivision within the Rochester school district. Search Bloods Tr real estate on www.mjpeterson.com today.