
BEDS4
BATHS2 full 1 partial
SQUARE FEET1,850
MLS#R1716808
STATUSActive
PROPERTY TYPEResidential - Single Family
SUBDIVISIONBelvista Heights
SCHOOLWebster
Property Description
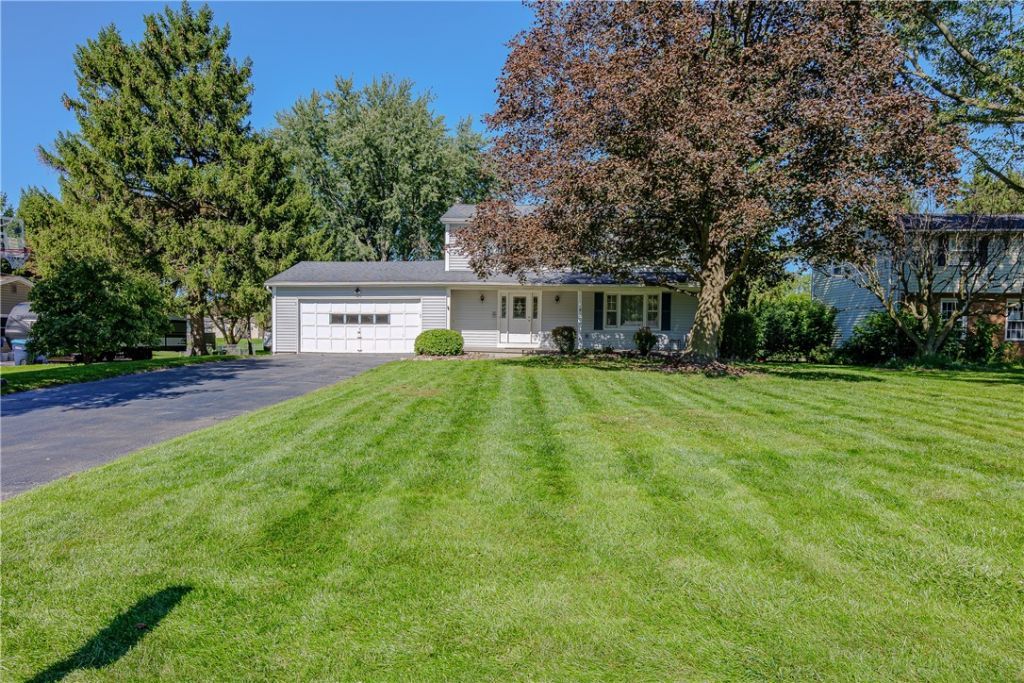
Spacious Colonial set on a verdant, expansive half-acre, park-like lot in the ever-popular Belvista Heights neighborhood! A welcoming entry hall opens to a wonderful floor plan, with adjoining formal living and dining rooms featuring gleaming oak hardwoods. The sizable kitchen offers abundant cabinetry and countertop space and is perfectly positioned between the dining room and inviting family room with fireplace and sliding doors to the backyard. Upstairs, gleaming oak hardwoods continue throughout. The sizable primary suite offers ample closet space and a bright private bath. A beautifully remodeled main bathroom features a marble-topped vanity and classic subway-tiled shower, while three additional bedrooms enjoy great natural light and generous closets. The professionally finished portion of the lower level-not included in the stated square footage-offers flexible bonus space for a recreation room, office, theatre or studio, with plenty of additional dry basement storage. The attached two-car garage provides abundant space for vehicles, equipment, tools and storage. Outside, enjoy a welcoming front porch and large rear patio overlooking the vast, emerald-green backyard. Premium location convenient to schools, Wegmans, shopping, farm markets, parks, the lake, Downtown and the airport. Enjoy all this time-honored neighborhood has to offer-and be home before the holidays! Delayed Neg. Offers due 9/29 @ 2p.m.
Property Features
Property Type: Residential - Single Family
Basement: Full, Sump Pump
Cooling: Central Air
Fireplaces: 1
Garage: 2 car attached
Heating: Gas, Forced Air
Home Style: Colonial
Lot Size: 0.53 Acres
Roof Type: Composition
Stories: 2.0
Taxes: $6,643
Year Built: 1967
Amenities
Den
Separate/Formal Dining Room
Entrance Foyer
Eat-in Kitchen
Separate/Formal Living Room
Pantry
Sliding Glass Door(s)
Bath in Primary Bedroom
Blacktop Driveway
Feature Descriptions
Appliances: Dishwasher, Electric Oven, Electric Range, Disposal, Gas Water Heater, Microwave, Refrigerator
Days on Site: 1
Door Features: Sliding Doors
Exterior: Vinyl Siding, Copper Plumbing
Flooring: Carpet, Ceramic Tile, Hardwood, Varies
Laundry: In Basement
Lot: Rectangular, Rectangular Lot, Residential Lot
Lot Dimensions: 100X230
Parcel#: 264200-108-120-0001-002-000
Parking: Attached, Garage, Driveway, Garage Door Opener
Parking Notes: Attached, Garage, Driveway, Garage Door Opener
Sewer: Connected
Utilities: Cable Available, High Speed Internet Available, Sewer Connected
Water: Spring
Local Schools
School District: Webster
Listed By / Shown By
Listing By
Agency Name: RE/MAX Realty Group
Agency Phone: 585-248-0250
Shown By
Agency Title: MJ Peterson Real Estate
Agency Phone: (716) 688-1234

Estimate Your Payment
Estimated Payment
$ 1,308.50 per month $667.45 Principal & Interest $553.58 Property Tax $87.47 Homeowner's Insurance
96 Havenshire Rd | MLS# R1716808
This single family home located at 96 Havenshire Rd, Penfield, NY 14625 is currently listed for sale with an asking price of $299,900. This property was built in 1967 and has 4 bedrooms and 2 full and 1 partial baths with 1850 sq. ft. Havenshire Rd is located in the Belvista Heights subdivision within the Webster school district. Search Belvista Heights real estate on www.mjpeterson.com today.