
BEDS3
BATHS2 full 2 partial
SQUARE FEET1,761
MLS#B1727482
STATUSActive
PROPERTY TYPEResidential - Single Family
SCHOOLNiagara Wheatfield
Property Description
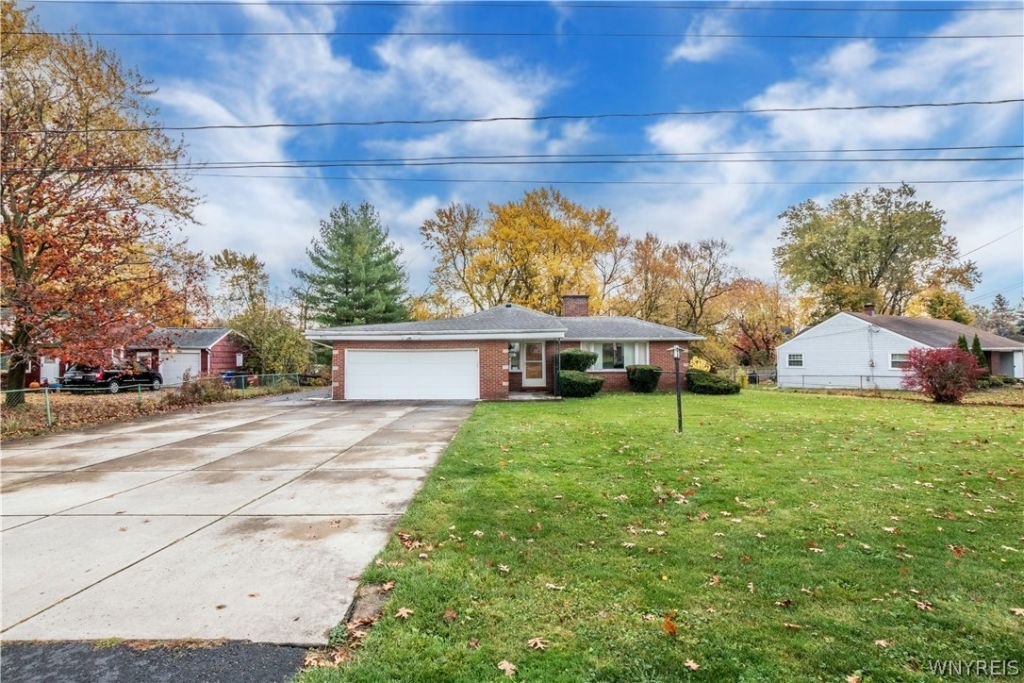
Attention cash buyers! This 3-bedroom ranch in Lewiston offers incredible potential and is ready for your vision. The home features a large center kitchen island and oversized pantry, generously sized bedrooms and ample closet space throughout. Enjoy the covered screened-in patio, perfect for relaxing, as well as the attached 2.5-car garage with a new garage door (2024). Additional highlights include a basement wet bar, boiler and hot water tank replaced in 2016, and plenty of opportunity to make this property your own. Property is an estate and is being sold in as is condition.***Sellers are highly motivated and will consider cash offers only. Don't miss this opportunity to invest in a home with endless possibilities!
Property Features
Property Type: Residential - Single Family
Basement: PartiallyFinished, WalkOutAccess, SumpPump
Cooling: WindowUnits
Fireplaces: 1
Garage: 2.5 car attached
Heating: Gas, Baseboard
Home Style: Ranch
Lot Size: 0.33 Acres
Roof Type: Shingle
Stories: 1.0
Taxes: $5,372
Year Built: 1965
Amenities
WetBar
EatInKitchen
KitchenIsland
Pantry
NaturalWoodwork
BedroomOnMainLevel
MainLevelPrimary
PrimarySuite
BlacktopDriveway
ConcreteDriveway
Patio
Feature Descriptions
Appliances: BuiltInRange, BuiltInOven, Dryer, ExhaustFan, ElectricOven, ElectricRange, Freezer, GasCooktop, Disposal, GasWaterHeater, Refrigerator, RangeHood, Washer
Exterior: Brick, CopperPlumbing
Flooring: Carpet, Hardwood, Laminate, Varies
Laundry: InBasement
Lot: PieShapedLot, ResidentialLot
Lot Dimensions: 100X170
Parcel#: 292489-131-006-0001-067-000
Parking: Attached, Electricity, Garage, GarageDoorOpener
Parking Notes: Attached, Electricity, Garage, GarageDoorOpener
Patio/Porch: Covered, Patio, Porch
Sewer: Connected
Utilities: ElectricityConnected, HighSpeedInternetAvailable, SewerConnected, WaterConnected
Water: Connected, Public
Local Schools
School District: Niagara Wheatfield
Listed By / Shown By
Listing By
Agency Name: Howard Hanna WNY Inc.
Agency Contact: 716-860-6388
Shown By
Agency Title: MJ Peterson Real Estate
Agency Phone: (716) 688-1234

Estimate Your Payment
Estimated Payment
$ 1,051.80 per month $534.14 Principal & Interest $447.67 Property Tax $70.00 Homeowner's Insurance
960 N Hewitt Drive | MLS# B1727482
This single family home located at 960 N Hewitt Drive , Lewiston, NY 14092 is currently listed for sale with an asking price of $240,000. This property was built in 1965 and has 3 bedrooms and 2 full and 2 partial baths with 1761 sq. ft. N Hewitt Drive is located within the Niagara Wheatfield school district. Search Lewiston real estate on www.mjpeterson.com today.