
BEDS4
BATHS3 full 1 partial
SQUARE FEET3,553
MLS#B1730152
STATUSActive
PROPERTY TYPEResidential - Single Family
SUBDIVISIONSpaulding Lake Pert 3 Ph
SCHOOLClarence
Property Description
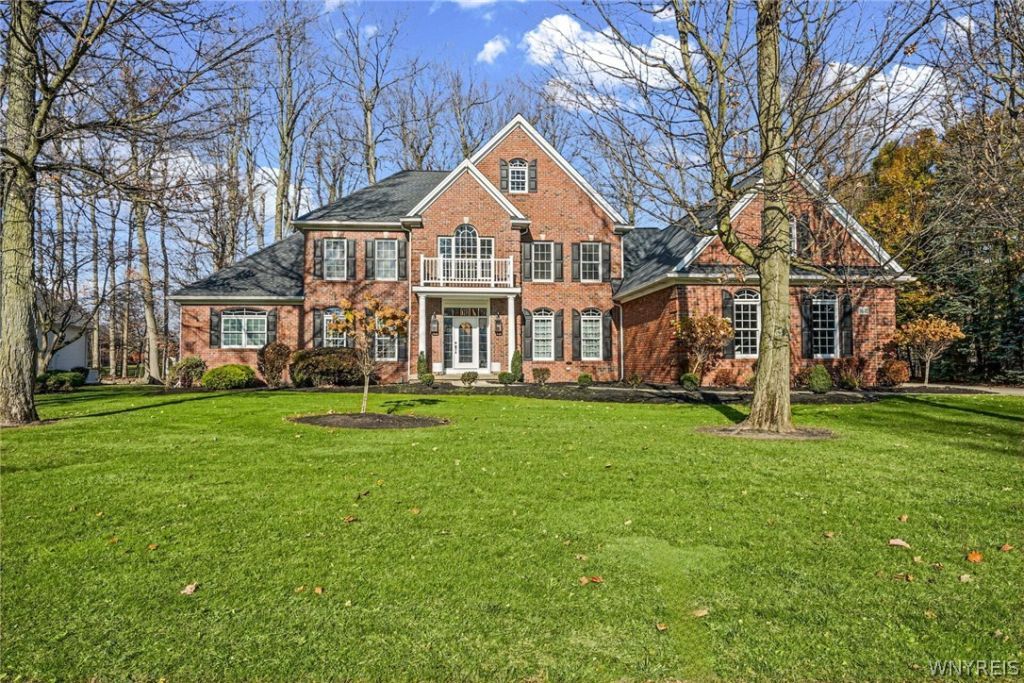
Some homes make an entrance. This one makes a statement. Set on a picturesque wooded half-acre in prestigious Spaulding Lake, this Forbes-built brick-front colonial pairs timeless architecture with the kind of amenities most homes only dream about, starting with its crown jewel: a stunning indoor Gunite pool and spa you can enjoy in every season. Manicured gardens, towering mature trees, beautiful updated exterior lighting, and a stamped concrete terrace set the scene out back. Panoramic windows in the two-story family room and the pool room frame the private wooded grounds. The family room fireplace adds warmth and charm. Step inside to a soaring two-story foyer, where a sweeping custom curved staircase and a sparkling chandelier set the tone. The flowing open floor plan was made for gathering, from quiet nights in to celebrations with everyone you love. At its heart, a generous chef's kitchen delivers custom cabinetry, ample counters, and a center island with a breakfast bar built right in. Nine-foot ceilings, impeccable trim, and crown molding show off true craftsmanship throughout. The main-level primary suite is a retreat all its own, with a tray ceiling, gas fireplace, two walk-in closets, and a spa bath with a jetted tub. A front living room adds another space for relaxing, recreation, or hosting, and the den/office with built-ins looks out over the yard. Upstairs, there are 3 additional bedrooms with generous closets. Luxury and lifestyle, all in one unforgettable address.
Property Features
Property Type: Residential - Single Family
Basement: Full, SumpPump
Cooling: CentralAir
Garage: 3 car attached
Heating: Gas, ForcedAir
Home Style: TwoStory, Traditional
Lot Size: 0.48 Acres
Roof Type: Asphalt
Stories: 2.0
Taxes: $13,498
Year Built: 1998
Amenities
CeilingFans
CathedralCeilings
CentralVacuum
Den
SeparateFormalDiningRoom
EntranceFoyer
EatInKitchen
SeparateFormalLivingRoom
HotTubSpa
JettedTub
KitchenIsland
SlidingGlassDoors
SolidSurfaceCounters
Skylights
NaturalWoodwork
Loft
BathInPrimaryBedroom
MainLevelPrimary
ConcreteDriveway
Pool
Patio
PrivateYard
SeeRemarks
Feature Descriptions
Appliances: BuiltInRange, BuiltInOven, DoubleOven, Dryer, Dishwasher, ElectricCooktop, ElectricOven, ElectricRange, Disposal, GasWaterHeater, Refrigerator, Washer
Association Amenities: Clubhouse, CommunityKitchen, TennisCourts
Door Features: SlidingDoors
Exterior: Brick, VinylSiding, CopperPlumbing
Flooring: Carpet, CeramicTile, Hardwood, Varies
HOA Fee: 140/ Monthly
Laundry: MainLevel
Lot: Rectangular, RectangularLot, ResidentialLot
Lot Dimensions: 100X175
Other Equipment: Generator
Parcel#: 143200-071-070-0001-016-000
Parking: Attached, Garage, GarageDoorOpener
Parking Notes: Attached, Garage, GarageDoorOpener
Patio/Porch: Patio
Pool: Indoor, InGround
Security: RadonMitigationSystem
Sewer: Connected
Spa: Yes
Spa: HotTub
Swimming Pool: Yes
Utilities: CableAvailable, SewerConnected, WaterConnected
Water: Connected, Public
Window: Skylights
Local Schools
School District: Clarence
Listed By / Shown By
Listing By
Agency Name: Exit Turning Key Realty
Agency Contact: 716-622-2251
Shown By
Agency Title: MJ Peterson Real Estate
Agency Phone: (716) 688-1234

Estimate Your Payment
Estimated Payment
$ 3,579.14 per month $2,169.93 Principal & Interest $1,124.83 Property Tax $284.38 Homeowner's Insurance
9642 Cobblestone Drive | MLS# B1730152
This single family home located at 9642 Cobblestone Drive , Clarence, NY 14031 is currently listed for sale with an asking price of $975,000. This property was built in 1998 and has 4 bedrooms and 3 full and 1 partial baths with 3553 sq. ft. Cobblestone Drive is located in the Spaulding Lake Pert 3 Ph subdivision within the Clarence school district. Search Spaulding Lake Pert 3 Ph real estate on www.mjpeterson.com today.