
BEDS3
BATHS1 full 1 partial
SQUARE FEET1,468
MLS#R1718849
STATUSActive
PROPERTY TYPEResidential - Single Family
SUBDIVISIONMunicipal 01
SCHOOLRochester
Property Description
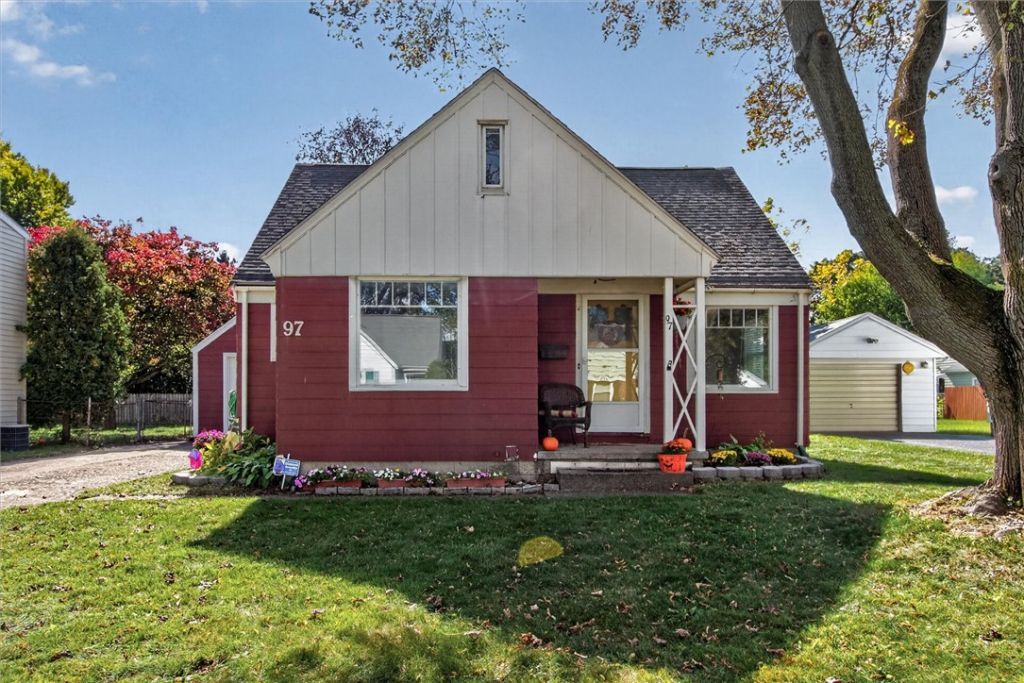
Welcome to 97 Glenthorne Rd. This 3 bedroom 1.5 bath (half roughed in basement) Cape Cod offers 2 first floor bedrooms, a spacious upstairs bedroom with plenty of storage. Hardwoods throughout the home. The completely redone kitchen features KraftMaid cabinets, new floor, faucet, microwave. The updated bathroom includes a new toilet, surround, vanity and flooring. Enjoy the 3 season room looking onto the fully fenced backyard with blueberry and blackberry bushes and a peach tree! Additional improvements include fresh paint, vinyl flooring, new garage door and new storm/screen door. Seller has a door for the second bedroom on first floor. Partially finished basement with glassblock windows. 3 A/C units to stay. Showings begin Wednesday 10/7 and offers Due by Tuesday 10/13 at NOON! Come see this beauty in the quiet neighborhood off Bernice. Convenient to EVERYTHING!
Property Features
Property Type: Residential - Single Family
Basement: Partially Finished
Cooling: Window Unit(s)
Fireplaces: 1
Garage: 1.5
Heating: Gas, Forced Air
Home Style: Cape Cod
Lot Size: 0.15 Acres
Roof Type: Asphalt
Stories: 2.0
Taxes: $3,134
Year Built: 1946
Amenities
Bathroom Rough-In
Ceiling Fan(s)
Dining Area
Solid Surface Counters
Natural Woodwork
Bedroom on Main Level
Concrete Driveway
Feature Descriptions
Appliances: Dryer, Dishwasher, Disposal, Gas Oven, Gas Range, Gas Water Heater, Microwave, Refrigerator, Washer
Days on Site: 6
Exterior: Wood Siding
Flooring: Carpet, Hardwood, Laminate, Tile, Varies
Laundry: In Basement
Lot: Near Public Transit, Rectangular, Rectangular Lot, Residential Lot
Lot Dimensions: 56X117
Parcel#: 261400-075-730-0001-011-000-0000
Parking: Detached, Garage
Parking Notes: Detached, Garage
Sewer: Connected
Utilities: Sewer Connected, Water Connected
Water: Connected, Public
Local Schools
School District: Rochester
Listed By / Shown By
Listing By
Agency Name: RE/MAX Plus
Agency Contact: 585-623-1400
Shown By
Agency Title: MJ Peterson Real Estate
Agency Phone: (716) 688-1234

Estimate Your Payment
Estimated Payment
$ 638.50 per month $333.61 Principal & Interest $261.17 Property Tax $43.72 Homeowner's Insurance
97 Glenthorne Rd | MLS# R1718849
This single family home located at 97 Glenthorne Rd, Rochester, NY 14615 is currently listed for sale with an asking price of $149,900. This property was built in 1946 and has 3 bedrooms and 1 full and 1 partial baths with 1468 sq. ft. Glenthorne Rd is located in the Municipal 01 subdivision within the Rochester school district. Search Municipal 01 real estate on www.mjpeterson.com today.