
BEDS2
BATHS2 full
SQUARE FEET1,325
MLS#R1729939
STATUSActive
PROPERTY TYPEResidential - Single Family
SCHOOLCherry Valley-Springfield
Property Description
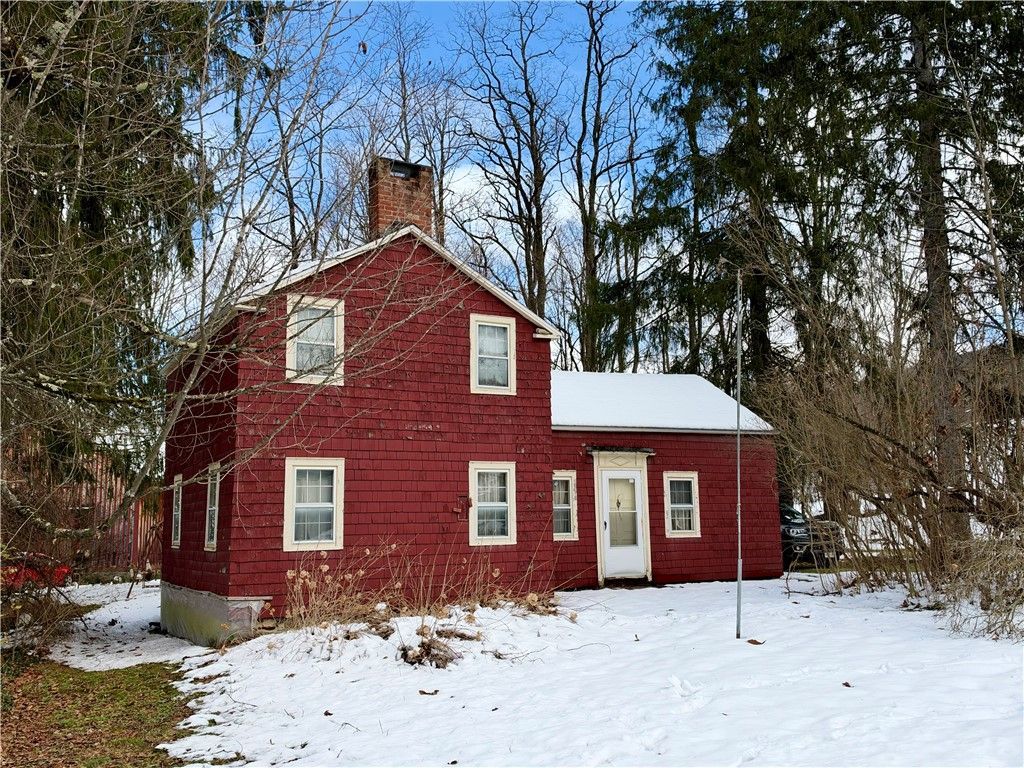
WHAT A SWEET FIND! This move-in ready 2 bedroom, 2 bath charmer is nestled in the Historic Hamlet of Middlefield, just minutes to Cooperstown and only 20 minutes to Oneonta! Full of mid-1800s character in its original footprint, this home beautifully blends old-time charm with modern-day convenience, thanks to a spacious rear addition featuring a large eat-in country kitchen and garage. The first floor offers a generous living room with a wood-burning fireplace, spacious kitchen, bedroom, full bath and laundry, making one-level living a breeze! The kitchen is sure to please with its built-in desk area, plenty of workspace, abundant natural light and great storage. Outside, a small stream meanders along the back property line, while the large open side yard offers plenty of room for gardening, outdoor entertaining or even a friendly game of lawn croquet! A delightful home with character, charm and so much to offer in a wonderful historic setting. Come take a look!
Property Features
Property Type: Residential - Single Family
Basement: ExteriorEntry, WalkUpAccess, SumpPump
Fireplaces: 1
Garage: 1.5 car attached
Heating: Electric, Baseboard
Home Style: Farmhouse, HistoricAntique
Lot Size: 0.34 Acres
Stories: 2.0
Taxes: $2,272
Year Built: 1850
Amenities
EntranceFoyer
EatInKitchen
SeparateFormalLivingRoom
CountryKitchen
KitchenIsland
Pantry
BedroomOnMainLevel
DirtDriveway
Feature Descriptions
Accessibility: AccessibleBedroom
Appliances: Dryer, Dishwasher, ElectricOven, ElectricRange, ElectricWaterHeater, Refrigerator, Washer
Exterior: Frame
Flooring: Carpet, Varies
Laundry: MainLevel
Lot: IrregularLot, ResidentialLot
Lot Dimensions: 201X89
Parcel#: 133.03-1-25.00
Parking: Attached, Electricity, Garage, Storage, WorkshopInGarage, GarageDoorOpener
Parking Notes: Attached, Electricity, Garage, Storage, WorkshopInGara
Sewer: SepticTank
Utilities: ElectricityConnected
Water: Well
Local Schools
School District: Cherry Valley-Springfield
Listed By / Shown By
Listing By
Agency Name: Benson Agency Real Estate LLC
Agency Contact: 607-434-5972
Shown By
Agency Title: MJ Peterson Real Estate
Agency Phone: (716) 688-1234

Estimate Your Payment
Estimated Payment
$ 539.23 per month $309.35 Principal & Interest $189.33 Property Tax $40.54 Homeowner's Insurance
978 Whiteman Road | MLS# R1729939
This single family home located at 978 Whiteman Road , Roseboom, NY 13450 is currently listed for sale with an asking price of $139,000. This property was built in 1850 and has 2 bedrooms and 2 full baths with 1325 sq. ft. Whiteman Road is located within the Cherry Valley-Springfield school district. Search Roseboom real estate on www.mjpeterson.com today.