
BEDS2
BATHS2 full 1 partial
SQUARE FEET2,084
MLS#S1717670
STATUSActive
PROPERTY TYPEResidential - Single Family
SUBDIVISIONTown/Oswego
SCHOOLOswego
Property Description
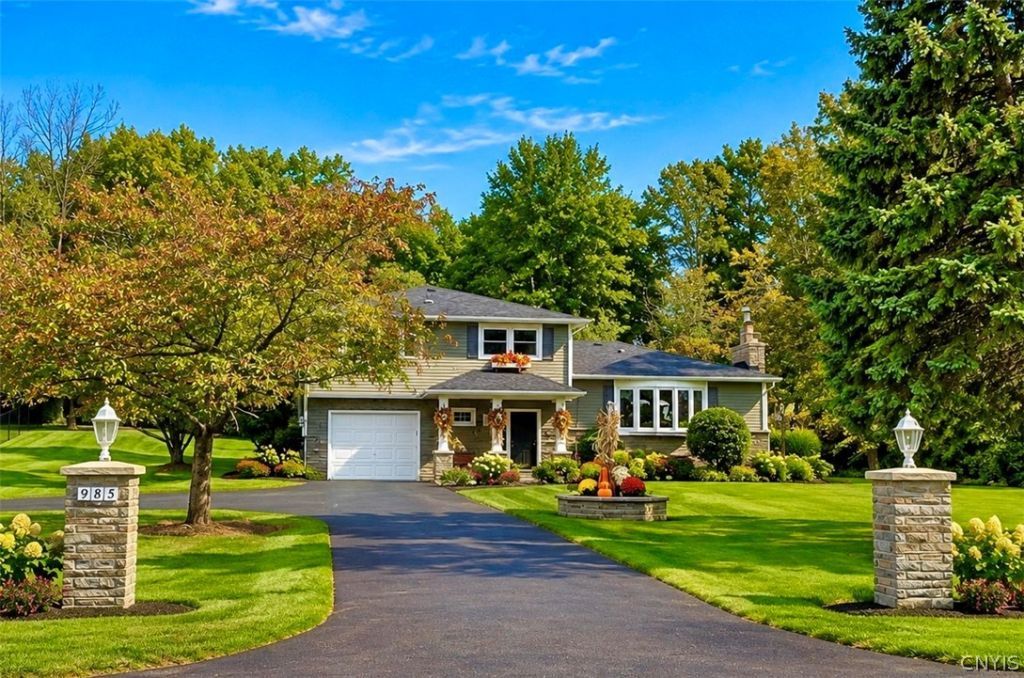
Expect to be Impressed! This lovely split level home offers over 2000 sq ft of living space with a long list of impressive updates! You will appreciate the attention to detail! The remodeled kitchen boasts granite counters and SS appliances. Sliders lead to a new maintenance free deck overlooking the .09 Acre lot with an in ground pool, hot tub and 3 additional buildings including a 2nd garage with power! The large family room is perfect for entertaining with a large bar, heated floors and walkout to the back of the property. The primary bedroom was enlarged but could be easily converted back if a 3rd bedroom is needed. There is additional ample space throughout the home for this option. The roof and on demand tankless water unit were installed in 2023. Just move in and enjoy all this home has to offer!!!
Property Features
Property Type: Residential - Single Family
Basement: Partial, PartiallyFinished, SumpPump
Cooling: Zoned, WallUnits
Fireplaces: 1
Garage: 2 car attached
Heating: Other, SeeRemarks, Zoned, Baseboard, HotWater, RadiantF
Home Style: SplitLevel
Lot Size: 0.90 Acres
Roof Type: Shingle
Stories: 3.0
Taxes: $5,590
Year Built: 1965
Amenities
CeilingFans
DryBar
EntranceFoyer
GraniteCounters
KitchenIsland
LivingDiningRoom
SlidingGlassDoors
NaturalWoodwork
ProgrammableThermostat
BlacktopDriveway
Deck
HotTubSpa
Pool
Feature Descriptions
Appliances: Dryer, Dishwasher, ExhaustFan, ElectricOven, ElectricRange, Disposal, Microwave, Refrigerator, RangeHood, TanklessWaterHeater, Washer
Door Features: SlidingDoors
Exterior: BlownInInsulation, Stone, VinylSiding, CopperPlumbing
Flooring: CeramicTile, Hardwood, Other, SeeRemarks, Tile, Varies
Laundry: UpperLevel
Lot: Other, Rectangular, RectangularLot, SeeRemarks
Lot Dimensions: 118X334
Parcel#: 354200-146-018-0001-002-000-0000
Parking: Attached, Electricity, Garage, WorkshopInGarage, Driveway, GarageDoorOpener
Parking Notes: Attached, Electricity, Garage, WorkshopInGarage, Drive
Patio/Porch: Deck
Pool: InGround
Sewer: SepticTank
Spa: Yes
Swimming Pool: Yes
Utilities: CableAvailable, ElectricityAvailable, WaterConnected
Water: Connected, Public
Local Schools
High School: Oswego High
Middle School: Oswego Middle
School District: Oswego
Listed By / Shown By
Listing By
Agency Name: Howard Hanna Real Estate
Agency Phone: 315-446-8291
Shown By
Agency Title: MJ Peterson Real Estate
Agency Phone: (716) 688-1234

Estimate Your Payment
Estimated Payment
$ 1,447.30 per month $867.75 Principal & Interest $465.83 Property Tax $113.72 Homeowner's Insurance
985 County Route 25 | MLS# S1717670
This single family home located at 985 County Route 25, Oswego, NY 13126 is currently listed for sale with an asking price of $389,900. This property was built in 1965 and has 2 bedrooms and 2 full and 1 partial baths with 2084 sq. ft. County Route 25 is located in the Town/Oswego subdivision within the Oswego school district. Search Town/Oswego real estate on www.mjpeterson.com today.