
BEDS3
BATHS1 full
SQUARE FEET1,108
MLS#R1722862
STATUSActive
PROPERTY TYPEResidential - Single Family
SUBDIVISIONBucher
SCHOOLEast Irondequoit
Property Description
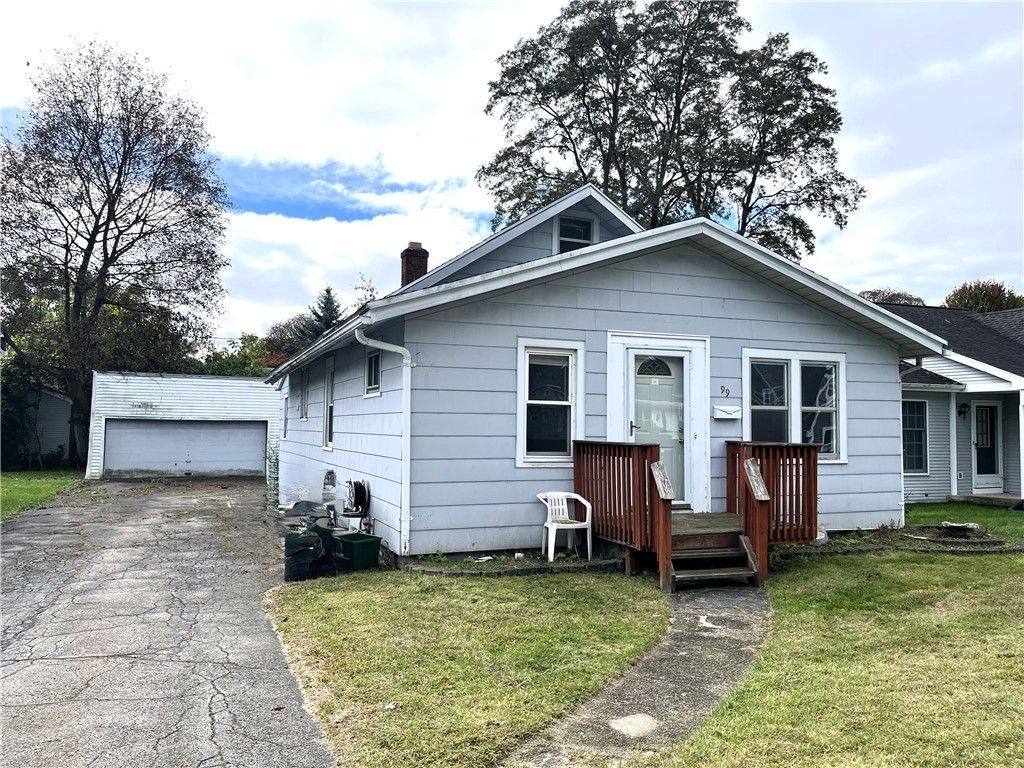
***PRICED TO SELL at $36/SF*** --> STEPS FROM DURAND EASTMAN, SEABREEZE, 590 - UNBEATABLE LOCATION - 3 BED 1 BATH CLASSIC CAPE with ORIGINAL HARDWOOD FLOORS, FIRST FLOOR BEDROOM, WELL PROPORTIONED LIVING SPACES, EAT IN KITCHEN with CATHEDRAL CEILING and SKYLIGHT, ***FIRST FLOOR BONUS ROOM*** would be perfect as a OFFICE / DEN / MEDIA ROOM, TWO ADDITIONAL BEDROOMS UPSTAIRS could easily be converted into a ***PRIMARY LOFTED SUITE***, DETACHED TWO CAR GARAGE, FULLY FENCED YARD. THIS HOME needs some work but HAS SO MUCH POTENTIAL!!! CASH ONLY SALE - Estate sale - property sold as is. No additional photos will be added --> as it is best seen in person! ****SHOWINGS BEGIN on TUES 10/20 - OFFERS DUE/DELAYED NEGOTIATIONS on TUES 10/27 @ 10:00 AM***
Property Features
Property Type: Residential - Single Family
Basement: Full
Cooling: Central Air
Fenced: Yes
Garage: 2
Heating: Gas, Forced Air
Home Style: Cape Cod
Lot Size: 0.12 Acres
Roof Type: Asphalt
Stories: 1.0
Taxes: $5,086
Year Built: 1950
Amenities
Eat-in Kitchen
Separate/Formal Living Room
Other
Pantry
See Remarks
Natural Woodwork
Bedroom on Main Level
Main Level Primary
Blacktop Driveway
Fully Fenced
Feature Descriptions
Appliances: Gas Water Heater, See Remarks
Exterior: Composite Siding, Copper Plumbing
Fencing: Full
Flooring: Carpet, Hardwood, Tile, Varies
Laundry: In Basement
Lot: Rectangular, Rectangular Lot, Residential Lot
Lot Dimensions: 50X100
Parcel#: 263400-062-190-0004-010-000
Parking: Detached, Garage, Driveway
Parking Notes: Detached, Garage, Driveway
Sewer: Connected
Utilities: Electricity Connected, High Speed Internet Available, Sewer Connected, Water Connected
Water: Connected, Public
Local Schools
School District: East Irondequoit
Listed By / Shown By
Listing By
Agency Name: Hunt Real Estate ERA/Columbus
Agency Contact: 585-734-3414
Shown By
Agency Title: MJ Peterson Real Estate
Agency Phone: (716) 688-1234

Estimate Your Payment
Estimated Payment
$ 524.27 per month $88.80 Principal & Interest $423.83 Property Tax $11.64 Homeowner's Insurance
99 Birchwood Drive | MLS# R1722862
This single family home located at 99 Birchwood Drive , Rochester, NY 14622 is currently listed for sale with an asking price of $39,900. This property was built in 1950 and has 3 bedrooms and 1 full baths with 1108 sq. ft. Birchwood Drive is located in the Bucher subdivision within the East Irondequoit school district. Search Bucher real estate on www.mjpeterson.com today.