
BEDS4
BATHS1 full 1 partial
SQUARE FEET1,522
MLS#B1722071
STATUSActive
PROPERTY TYPEResidential - Single Family
SCHOOLBuffalo
Property Description
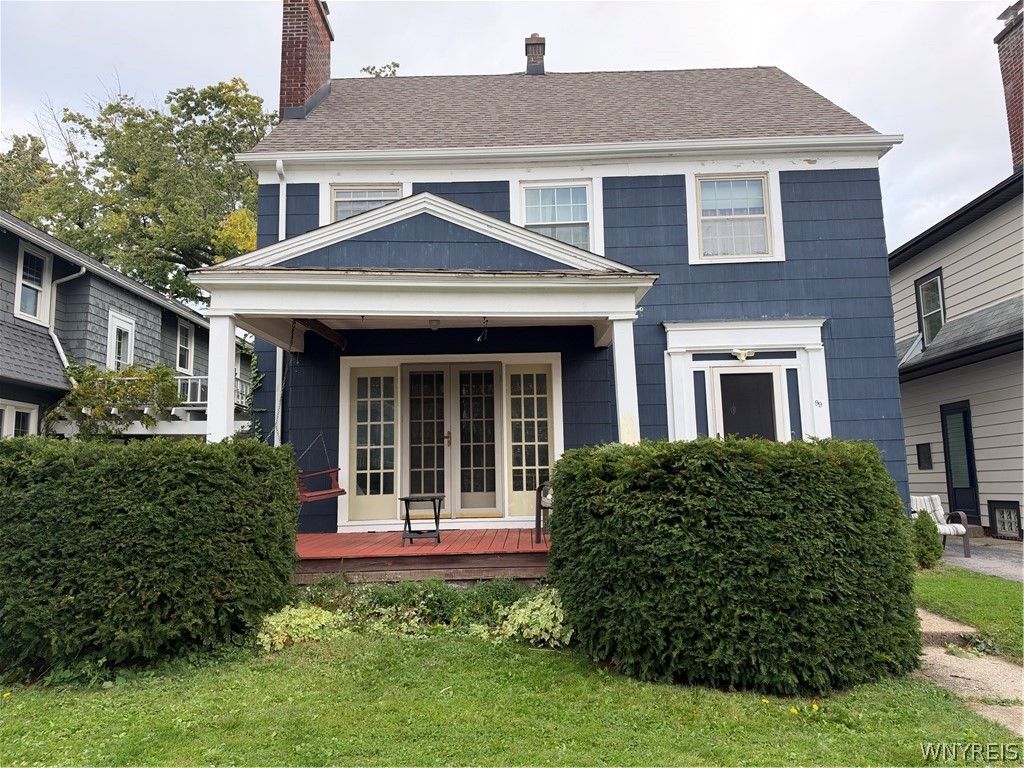
Delightful University Heights 1500+sf...4 bdrm/1.5 baths and a finished 3rd floor with home office space. Walking distance to University of Buffalo. The foyer presents ceramic tile flooring and a walk-in coat closet. To the left enter a spacious living room with stunning hardwood floor and gas fireplace w/built in bookshelves. The French doors lead to the covered front porch where you can enjoy your morning coffee. Open to the formal dining room with another set of French doors leading to the sunporch overlooking the back deck and yard. The kitchen is next to the dining room with plenty of counter space and appliances are included. There is a 1/2 bath off the foyer for the convenience of your guests. The 2nd floor features 3 huge bedrooms and a full bath with tub/shower. All bedrooms have good sized closets and the back bedroom has a balcony deck. The primary bedroom is quite large with beautiful hardwood floor and decorative fireplace with a gas line. There is also hardwood beneath the carpets in the other 2 bedrooms. Bedroom #4 is on the finished 3rd floor and there is a private home office area. Updates include: New Boiler 2024, Chimney repointed 2026, Hot Water Tank 2017, roof 2022 and more! Beautiful neighborhood!
Property Features
Property Type: Residential - Single Family
Basement: Full
Fireplaces: 1
Garage: 2
Heating: Gas, HotWater
Home Style: TwoStory
Lot Size: 0.11 Acres
Roof Type: Asphalt, Architectural, Shingle
Stories: 2.0
Taxes: $3,272
Year Built: 1925
Amenities
Attic
SeparateFormalDiningRoom
EntranceFoyer
EatInKitchen
SeparateFormalLivingRoom
Other
SeeRemarks
NaturalWoodwork
BlacktopDriveway
Deck
Fence
Feature Descriptions
Appliances: Dryer, Dishwasher, GasOven, GasRange, GasWaterHeater, Refrigerator, Washer
Exterior: WoodSiding, CopperPlumbing
Fencing: Partial
Flooring: Carpet, CeramicTile, Hardwood, Varies
Laundry: InBasement
Lot: NearPublicTransit, Rectangular, RectangularLot
Lot Dimensions: 40X120
Parcel#: 140200-079-390-0001-013-000
Parking: Detached, Garage
Parking Notes: Detached, Garage
Patio/Porch: Covered, Deck, Porch
Sewer: Connected
Utilities: ElectricityConnected, SewerConnected, WaterConnected
Water: Connected, Public
Local Schools
School District: Buffalo
Listed By / Shown By
Listing By
Agency Name: Howard Hanna WNY Inc.
Agency Contact: 716-480-9669
Shown By
Agency Title: MJ Peterson Real Estate
Agency Phone: (716) 688-1234

Estimate Your Payment
Estimated Payment
$ 899.46 per month $554.17 Principal & Interest $272.67 Property Tax $72.63 Homeowner's Insurance
99 Larchmont Road | MLS# B1722071
This single family home located at 99 Larchmont Road , Buffalo, NY 14214 is currently listed for sale with an asking price of $249,000. This property was built in 1925 and has 4 bedrooms and 1 full and 1 partial baths with 1522 sq. ft. Larchmont Road is located within the Buffalo school district. Search Buffalo real estate on www.mjpeterson.com today.